

LPT Realty
  • Home
  • Connect
    1. Contact Us
  • Buy
    1. All Listings
    2. Sell
      1. Sell My Home
      2. Sell My Home
      3. Home Valuation
      4. Sold Listings
    3. Featured Listings
  • Market Snapshot
  • Blogs
  • MORE
  • Register
  • Sign In

4207 FAIRWAY RUN Tampa, FL 33618

Sold on 09/30/2026
$295,000
$299,900 1.6%
4207 FAIRWAY RUN Tampa, FL 33618
Share
4207 FAIRWAY RUN, Tampa, FL 33618
$295,000
$299,900 1.6%
Est. payment /mo
3 Beds
3 Baths
1,949 SqFt

UPDATED:

Key Details

Sold Price $295,000

Property Type Townhouse

Sub Type Townhouse

Listing Status Sold

Purchase Type For Sale

Square Footage 1,949 sqft

Price per Sqft $151

Subdivision Carrollwood Village Fairway To

MLS Listing ID TB8368580

Sold Date 09/30/26

Bedrooms 3

Full Baths 2

Half Baths 1

HOA Fees $832/mo

HOA Y/N Yes

Annual Recurring Fee 10685.8

Year Built 1973

Annual Tax Amount $5,515

Lot Size 1,742 Sqft

Acres 0.04

Property Sub-Type Townhouse

Source Stellar MLS

Property Description

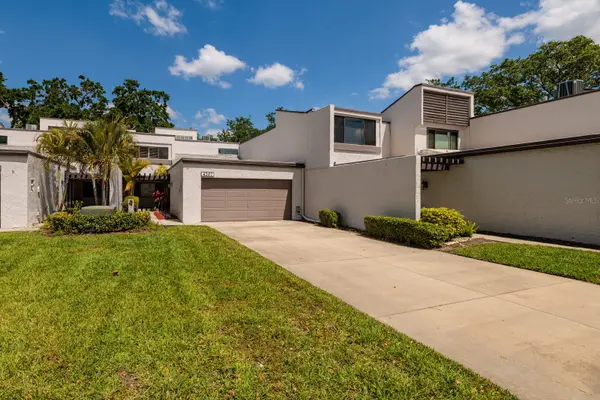
BRAND NEW ROOF AND BRAND NEW A/C! This exceptional two-story townhome, located within the GORGEOUS Carrollwood Village community, offers an unparalleled blend of comfort and elegance. Upon entering, you are welcomed by a beautiful entryway and foyer that set the tone for the rest of the home. The main floor boasts a light and bright ambiance, enhanced by large windows that flood the space with natural light. This level features a generous living room complete with a charming wood-burning fireplace, a formal dining area, and a beautifully updated gold and white kitchen. The kitchen is designed with modern aesthetics and functionality in mind, featuring high-end finishes and ample space for culinary endeavors. A convenient half bath and an eat-in area perfect for casual meals complete the main floor, all designed to facilitate both daily living and entertaining. Ascending to the upper level, you'll find an exceptionally large master suite offering a private retreat with ample space for relaxation. Two additional spacious bedrooms and a second full bathroom complete this floor, providing comfort and privacy for family members or guests. The home is clean and move-in ready, ensuring a seamless transition for its new owners. A highlight of this residence is the expansive back porch that offers an ideal setting for gatherings. The substantial two-car garage adds to the home's practicality, providing ample storage and parking space. Residents of Carrollwood Village enjoy resort-style living with access to a large community pool, perfect for leisurely swims and socializing. The neighborhood is renowned for its scenic walking trails, lush parks, and vibrant community events, fostering a welcoming and active environment. Its prime location ensures proximity to a variety of shopping centers, diverse dining options, and entertainment venues, encapsulating the best of the Carrollwood lifestyle.
Experience the perfect combination of elegance, comfort, and convenience in this remarkable townhome. Call today to schedule your private tour and discover all that this exceptional property has to offer.

Location

State FL

County Hillsborough

Community Carrollwood Village Fairway To

Area 33618 - Tampa / Carrollwood / Lake Carroll

Zoning PD

Interior

Interior Features Cathedral Ceiling(s), Ceiling Fans(s), Eat-in Kitchen, High Ceilings, PrimaryBedroom Upstairs, Solid Surface Counters, Solid Wood Cabinets, Split Bedroom, Stone Counters, Walk-In Closet(s), Window Treatments

Heating Central

Cooling Central Air

Flooring Carpet, Ceramic Tile, Laminate

Fireplaces Type Living Room

Fireplace true

Appliance Dishwasher, Range, Range Hood, Refrigerator

Laundry Laundry Closet

Exterior

Exterior Feature Lighting

Parking Features Driveway, Guest, Open, Oversized, Parking Pad

Garage Spaces 2.0

Community Features Clubhouse, Deed Restrictions, Dog Park, Golf Carts OK, Golf, Park, Playground, Pool, Racquetball, Sidewalks, Tennis Court(s), Street Lights

Utilities Available BB/HS Internet Available, Cable Available, Electricity Available, Electricity Connected, Sewer Connected, Water Connected

View Y/N No

Water Access No

View Golf Course

Roof Type Other

Attached Garage true

Exposure Southwest

Garage true

Private Pool No

Building

Story 2

Entry Level Two

Foundation Slab

Lot Size Range 0 to less than 1/4

Sewer Public Sewer

Water Public

Structure Type Block

New Construction false

Others

Pets Allowed Breed Restrictions, Cats OK, Dogs OK

HOA Fee Include Common Area Taxes,Pool,Escrow Reserves Fund,Maintenance Structure,Maintenance Grounds,Maintenance,Management,Recreational Facilities

Senior Community No

Pet Size Extra Large (101+ Lbs.)

Ownership Condominium

Monthly Total Fees $890

Acceptable Financing Cash, Conventional, VA Loan

Membership Fee Required Required

Listing Terms Cash, Conventional, VA Loan

Num of Pet 2

Special Listing Condition None


Read Less Info
Stellar MLS
© 2026 My Florida Regional MLS DBA Stellar MLS. All Rights Reserved.
Listed by Tammy Brophy Wenzel BROPHY REAL ESTATE
Bought with Marjory Enright SMITH & ASSOCIATES REAL ESTATE

Schools and Properties Nearby

Learn More About LPT Realty

Seth Rowlands

Seth Rowlands

+1(407) 796-1932

Name

Name

Email*

Email

Phone*

Phone

Message

By checking this box, I agree by electronic signature to the Electronic Disclosure Consent Agreement; to receive recurring marketing communication from Seth Rowlands, including auto-dialed calls, texts, and artificial/prerecorded voice messages (message frequency varies; data rates may apply; reply "STOP" to opt-out of texts or "HELP" for assistance); and to the Terms of Service and Privacy Policy of this website. Consent not required to make a purchase. I understand that I can call to obtain direct assistance.

Thanks! I'll get back to you shortly.

Tour the Home

4207 FAIRWAY RUN

IDX information is provided exclusively for consumers’ personal, non-commercial use and that it may not be used for any purpose other than to identify prospective properties consumers may be interested in purchasing. Information deemed reliable but not guaranteed to be accurate. Listing information updated daily.

SITE MAP

      Home
      Connect
      1. Contact Us
      Buy
      1. All Listings
      2. Sell
      3. Featured Listings
      Market Snapshot
      Blogs
default

LPT Realty

Seth Rowlands

+1(407) 796-1932 sethrowlands@yahoo.com

Get My App

TREC Consumer Protection Notice

TREC Information About Brokerage Services

Powered by Lofty Inc. Copyright 2026. All Rights Reserved.

Terms of Service & Privacy Policy | Cookie Policy | Cookie Preferences | Property Listings | Sitemap | Accessibility