

For more information regarding the value of a property, please contact us for a free consultation.
Key Details
Sold Price $325,000
Property Type Single Family Home
Sub Type Single Family Residence
Listing Status Sold
Purchase Type For Sale
Square Footage 2,404 sqft
Price per Sqft $135
Subdivision Traditions Ph 02
MLS Listing ID P4936787
Sold Date 07/01/26
Bedrooms 4
Full Baths 3
Construction Status Completed
HOA Fees $485/mo
HOA Y/N Yes
Annual Recurring Fee 5820.0
Year Built 2015
Annual Tax Amount $3,397
Lot Size 7,405 Sqft
Acres 0.17
Property Sub-Type Single Family Residence
Source Stellar MLS
Property Description
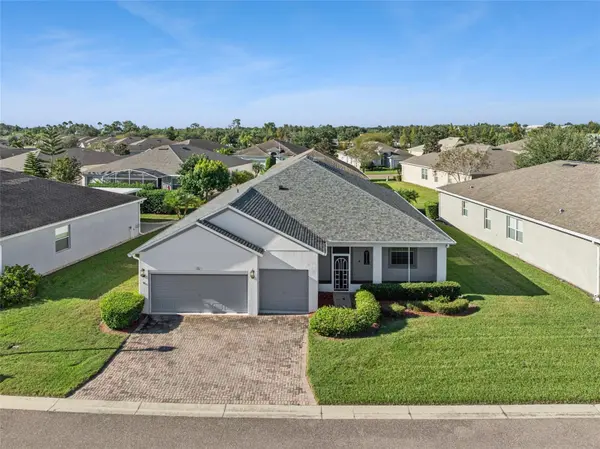
Virtually Staged. This spacious 4-bedroom, 3-bath home is located in the desirable 55+ gated community of Traditions at Ruby Lake. Upon entering, you're greeted by a charming screened-in front porch.
The open-concept floor plan features both a formal living room and a great room, with low-maintenance solid surface flooring throughout the main living areas. The great room showcases oversized glass sliding doors that seamlessly blend indoor and outdoor living.
The gourmet kitchen offers 42" upper cabinetry with brushed nickel hardware and crown molding trim. The center island is accented with granite countertops and pendant lighting, while the upgraded stainless steel appliance package includes a Bosch dishwasher. Additional conveniences such as pull-out shelving, a closet pantry, and recessed lighting ensure a well-equipped culinary space. A delightful breakfast nook with built-ins and large windows provides beautiful views of the patio, perfect for casual dining.
The primary bedroom suite is generously sized, featuring vaulted ceilings and a walk-in closet. The primary bathroom offers a comfort-height vanity with double sinks, a linen closet, water closet, and a handicap-accessible walk-in shower with a glass enclosure.
Three spacious guest bedrooms and two additional bathrooms accommodate visitors with ease. Bathroom #3 features a premium walk-in tub with body jets and an overhead shower—designed to promote comfort, safety, and independence.
Step outside to your private oasis, where outdoor entertaining is effortless on the paved patio or within the screened lanai.
Additional features include: Formal dining room, Laundry room with washer, dryer, utility sink, and cabinetry, Welcoming foyer with transom window, Double-pane Low-E windows, Keyless entry smart lock and Ring doorbell, Irrigation system, Paved walkway and driveway, AO Smith hybrid water heater, Owens Corning architectural shingle roof (2023) with extended warranty, Gutters, water softener system, in-wall pest system and Exterior carriage lighting.
The 3-car garage includes smart garage door openers, overhead storage racks, a workbench, remote-controlled ceiling fan, refrigerator, additional electrical outlets, and retractable garage door screens.
Traditions at Ruby Lake provides an exceptional array of amenities, including a lakefront clubhouse, dock and boat ramp, heated swimming pool and spa, ballroom, billiards, meeting rooms, library, computer room, craft room, dog park, tennis and pickleball courts, basketball, bocce ball, shuffleboard, fitness center, aerobics studio, and more.
Conveniently located near shopping, restaurants, LegoLand and major routes, this home offers an exceptional and carefree lifestyle. The monthly HOA fee covers exterior house painting, cable, internet, lawn service, and access to clubhouse amenities—ensuring a truly worry-free living experience.
Golf cart included in the sale!
Location
State FL
County Polk
Community Traditions Ph 02
Area 33884 - Winter Haven / Cypress Gardens
Rooms
Other Rooms Attic, Formal Dining Room Separate, Great Room, Inside Utility
Interior
Interior Features Built-in Features, Ceiling Fans(s), Eat-in Kitchen, High Ceilings, In Wall Pest System, Living Room/Dining Room Combo, Open Floorplan, Primary Bedroom Main Floor, Solid Wood Cabinets, Split Bedroom, Stone Counters, Thermostat, Vaulted Ceiling(s), Walk-In Closet(s)
Heating Central
Cooling Central Air
Flooring Carpet, Ceramic Tile, Luxury Vinyl
Furnishings Unfurnished
Fireplace false
Appliance Dishwasher, Disposal, Dryer, Electric Water Heater, Microwave, Range, Refrigerator, Washer, Water Filtration System
Laundry Electric Dryer Hookup, Inside, Laundry Room, Washer Hookup
Exterior
Exterior Feature Lighting, Private Mailbox, Rain Gutters, Sliding Doors
Parking Features Driveway, Garage Door Opener, Oversized
Garage Spaces 3.0
Community Features Buyer Approval Required, Clubhouse, Deed Restrictions, Dog Park, Fitness Center, Gated Community - No Guard, Golf Carts OK, Park, Pool, Sidewalks, Special Community Restrictions, Tennis Court(s), Street Lights
Utilities Available BB/HS Internet Available, Cable Connected, Electricity Connected, Phone Available, Public, Sewer Connected, Underground Utilities, Water Connected
Amenities Available Basketball Court, Cable TV, Clubhouse, Fitness Center, Gated, Lobby Key Required, Pickleball Court(s), Pool, Recreation Facilities, Shuffleboard Court, Spa/Hot Tub, Tennis Court(s), Trail(s)
View Y/N No
Water Access Yes
Water Access Desc Lake
View Garden
Roof Type Shingle
Porch Covered, Front Porch, Patio, Rear Porch, Screened
Attached Garage true
Exposure Northeast
Garage true
Private Pool No
Building
Lot Description Landscaped, Level, Paved, Private
Story 1
Entry Level One
Foundation Slab
Lot Size Range 0 to less than 1/4
Builder Name Lennar
Sewer Public Sewer
Water Public
Architectural Style Traditional
Structure Type Block
New Construction false
Construction Status Completed
Others
Pets Allowed Yes
HOA Fee Include Cable TV,Pool,Internet,Maintenance Grounds,Management,Private Road,Recreational Facilities
Senior Community Yes
Ownership Fee Simple
Monthly Total Fees $485
Acceptable Financing Cash, Conventional, FHA, VA Loan
Membership Fee Required Required
Listing Terms Cash, Conventional, FHA, VA Loan
Num of Pet 2
Special Listing Condition None
Read Less Info
Want to know what your home might be worth? Contact us for a FREE valuation!

Our team is ready to help you sell your home for the highest possible price ASAP

© 2026 My Florida Regional MLS DBA Stellar MLS. All Rights Reserved.
Bought with David Small KELLER WILLIAMS REALTY SMART 1
NEARBY SCHOOLS & BUSINESSES
Learn More About LPT Realty