

LPT Realty
  • Home
  • Connect
    1. Contact Us
  • Buy
    1. All Listings
    2. Sell
      1. Sell My Home
      2. Sell My Home
      3. Home Valuation
      4. Sold Listings
    3. Featured Listings
  • Market Snapshot
  • Blogs
  • MORE
  • Register
  • Sign In

1400 CELEBRATION AVE #406 Celebration, FL 34747

Sold on 07/20/2026
$352,500
$370,000 4.7%
1400 CELEBRATION AVE #406 Celebration, FL 34747
Share
1400 CELEBRATION AVE #406, Celebration, FL 34747
$352,500
$370,000 4.7%
Est. payment /mo
2 Beds
2 Baths
1,435 SqFt

UPDATED:

Key Details

Sold Price $352,500

Property Type Condo

Sub Type Condominium

Listing Status Sold

Purchase Type For Sale

Square Footage 1,435 sqft

Price per Sqft $245

Subdivision Artisan Club Condo P2

MLS Listing ID S5139235

Sold Date 07/20/26

Bedrooms 2

Full Baths 2

Condo Fees $2,500

Construction Status Completed

HOA Fees $119/qua

HOA Y/N Yes

Annual Recurring Fee 13157.36

Year Built 2006

Annual Tax Amount $5,192

Lot Size 0.400 Acres

Acres 0.4

Property Sub-Type Condominium

Source Stellar MLS

Property Description

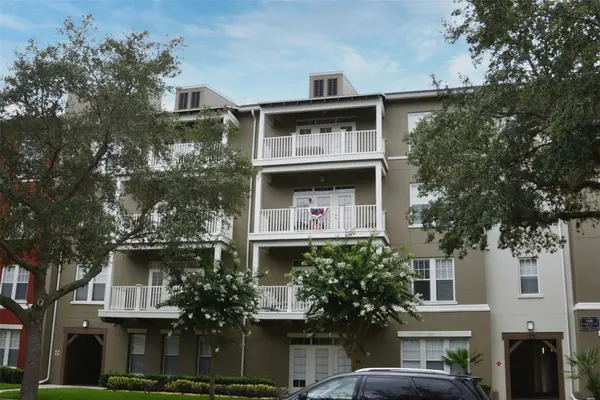
Welcome to luxury living in the heart of Celebration's Artisan Park! This exceptional penthouse unit is conveniently accessible via elevator, ensuring ease and comfort. The open floor plan is ideal for both entertainment and daily living. Stunning dark "wood-like" tile floors flow throughout the main living area, adding warmth and sophistication to the area. Step outside to the covered balcony and enjoy your morning coffee evening libation with tree-lined streetscape views. The kitchen features granite countertops, quality wood cabinets, stainless steel appliances, a built-in desk, and an eat-in kitchen space. The spacious primary bedroom serves as a serene retreat with New Engineered Hardwoods, a tray ceiling, walk-in closet with custom built-ins, and a luxurious bathroom. Enjoy a separate tub and shower, double vanities, and ample additional storage. The spacious second bedroom also with New Hardwood floors offers privacy with an adjacent bathroom that boasts an upgraded shower with a sleek glass enclosure. The laundry room and caged storage area on the same floor provide additional storage opportunities for all your extras. Additionally, the extra-large garage is wider and taller, perfect for oversized vehicles and additional storage needs. This comfortable Condo is move-in ready, ensuring you can start living your best Florida lifestyle right away! Located just two short blocks away, Artisan Park's exclusive club amenities include a restaurant for convenient dining options, a resort-style pool & spa to unwind and relax, a state-of-the-art fitness center to maintain an active lifestyle, and meeting spaces for social gatherings.

Location

State FL

County Osceola

Community Artisan Club Condo P2

Area 34747 - Kissimmee/Celebration

Zoning OPUD

Rooms

Other Rooms Inside Utility

Interior

Interior Features Ceiling Fans(s), Crown Molding, Eat-in Kitchen, Living Room/Dining Room Combo, Primary Bedroom Main Floor, Stone Counters, Thermostat, Tray Ceiling(s), Walk-In Closet(s)

Heating Central

Cooling Central Air

Flooring Ceramic Tile, Hardwood

Furnishings Unfurnished

Fireplace false

Appliance Dishwasher, Dryer, Microwave, Range, Refrigerator, Washer

Laundry Inside, Laundry Room

Exterior

Exterior Feature Balcony, French Doors, Sidewalk, Storage

Parking Features Alley Access, Garage Door Opener, Oversized

Garage Spaces 1.0

Community Features Association Recreation - Owned, Deed Restrictions, Dog Park, Fitness Center, Park, Playground, Pool, Sidewalks, Tennis Court(s), Street Lights

Utilities Available Cable Available, Electricity Connected, Sewer Connected, Underground Utilities, Water Connected

Amenities Available Clubhouse, Elevators, Fitness Center, Pool, Recreation Facilities, Spa/Hot Tub

View Y/N No

Water Access No

Roof Type Shingle

Attached Garage false

Exposure Northeast

Garage true

Private Pool No

Building

Lot Description In County, Sidewalk, Paved

Story 4

Entry Level One

Foundation Slab

Builder Name St. Joe

Sewer Public Sewer

Water Public

Unit Floor 4

Structure Type Block,Stucco

New Construction false

Construction Status Completed

Schools

Elementary Schools Celebration K-8

Middle Schools Celebration K-8

High Schools Celebration High

Others

Pets Allowed Breed Restrictions, Yes

HOA Fee Include Pool,Escrow Reserves Fund,Maintenance Structure,Maintenance Grounds,Management,Sewer,Trash,Water

Senior Community No

Pet Size Small (16-35 Lbs.)

Ownership Fee Simple

Monthly Total Fees $1, 096

Acceptable Financing Cash, Conventional, VA Loan

Membership Fee Required Required

Listing Terms Cash, Conventional, VA Loan

Num of Pet 2

Special Listing Condition None


Read Less Info
Stellar MLS
© 2026 My Florida Regional MLS DBA Stellar MLS. All Rights Reserved.
Listed by Jennifer Schreiber IMAGINATION REALTY, INC
Bought with Jennifer Schreiber IMAGINATION REALTY, INC

Schools and Properties Nearby

Learn More About LPT Realty

Seth Rowlands

Seth Rowlands

+1(407) 796-1932

Name

Name

Email*

Email

Phone*

Phone

Message

By checking this box, I agree by electronic signature to the Electronic Disclosure Consent Agreement; to receive recurring marketing communication from Seth Rowlands, including auto-dialed calls, texts, and artificial/prerecorded voice messages (message frequency varies; data rates may apply; reply "STOP" to opt-out of texts or "HELP" for assistance); and to the Terms of Service and Privacy Policy of this website. Consent not required to make a purchase. I understand that I can call to obtain direct assistance.

Thanks! I'll get back to you shortly.

Tour the Home

1400 CELEBRATION AVE #406

IDX information is provided exclusively for consumers’ personal, non-commercial use and that it may not be used for any purpose other than to identify prospective properties consumers may be interested in purchasing. Information deemed reliable but not guaranteed to be accurate. Listing information updated daily.

SITE MAP

      Home
      Connect
      1. Contact Us
      Buy
      1. All Listings
      2. Sell
      3. Featured Listings
      Market Snapshot
      Blogs
default

LPT Realty

Seth Rowlands

+1(407) 796-1932 sethrowlands@yahoo.com

Get My App

TREC Consumer Protection Notice

TREC Information About Brokerage Services

Powered by Lofty Inc. Copyright 2026. All Rights Reserved.

Terms of Service & Privacy Policy | Cookie Policy | Cookie Preferences | Property Listings | Sitemap | Accessibility