

LPT Realty
  • Home
  • Connect
    1. Contact Us
  • Buy
    1. All Listings
    2. Sell
      1. Sell My Home
      2. Sell My Home
      3. Home Valuation
      4. Sold Listings
    3. Featured Listings
  • Market Snapshot
  • Blogs
  • MORE
  • Register
  • Sign In

1446 VIVALDI PL Longwood, FL 32779

Sold on 07/14/2026
$820,000
$825,000 0.6%
1446 VIVALDI PL Longwood, FL 32779
Share
1446 VIVALDI PL, Longwood, FL 32779
$820,000
$825,000 0.6%
Est. payment /mo
4 Beds
3 Baths
3,310 SqFt

UPDATED:

Key Details

Sold Price $820,000

Property Type Single Family Home

Sub Type Single Family Residence

Listing Status Sold

Purchase Type For Sale

Square Footage 3,310 sqft

Price per Sqft $247

Subdivision Bella Vista

MLS Listing ID A4678437

Sold Date 07/14/26

Bedrooms 4

Full Baths 3

HOA Fees $122/mo

HOA Y/N Yes

Annual Recurring Fee 1464.0

Year Built 2011

Annual Tax Amount $7,442

Lot Size 9,583 Sqft

Acres 0.22

Property Sub-Type Single Family Residence

Source Stellar MLS

Property Description

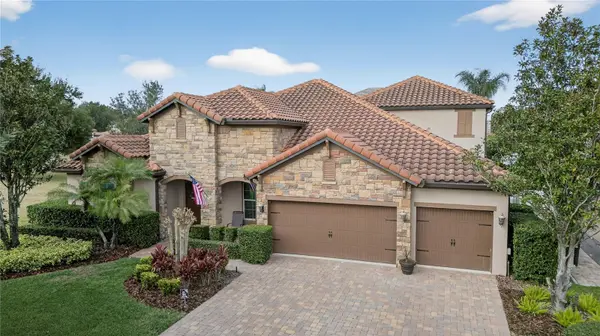
*** MOTIVATED SELLER *** Gated Bella Vista elegant move in perfect 4bdr, 3ba, Pool Home + 3 car gar + Bonus Room. Gourmet Chef's Kitchen and 3 Bathrooms completely remodeled in 2025 including soft close cabinets & drawers, quartz counter-tops throughout with large waterfall island with pendant lighting, and new tile backsplash. All new tile floor installed in 2025 as well. In addition, home features include extensive stone front elevation, tile roof, and brick pavers on driveway, both porches, and pool deck. Designed to impress & great for entertaining w/formal living, dining, and family rooms, extensive custom millwork including crown molding, chair rail, wainscoting, & custom wood trimmed windows, front door, and master entry. Open floor plan w/10' ceilings and lots of natural light. Chef's delight kitchen is open to the family room for large entertaining space. 120gallon propane tank, gas stove, and plumbed and wired for full house generator. Split bedroom layout features roomy master retreat w/ luxurious bath & custom closet; split side bedrooms are larger than normal w/oversized closets & features a custom workspace nook for hobbies or homework. Enormous bonus room / flex space game room / media room perfect for family entertaining. High-end Pool Table Included. Home is extremely energy efficient w/nest system thermostat and newer A/C system & hybrid hot water heater. Spray foam attic insulation & concrete block insulated voids & low E Thermal double pane hurricane glass windows. Sprinkler on metered grey water system for lower water bills. Great fenced completely private outdoor tropical oasis w/covered lanai, brick pavers, & inviting sparkling pool w/stone scape aggregate long life pool finish, new saltwater system, waterfall. Zoned for top rated Seminole County schools & nestled in desirable cul-de-sac / corner lot location adjacent to expansive community park w/abundant greenspaces… is like an extension of your yard! Convenient to all South Seminole County has to offer. This Home has it all.

Location

State FL

County Seminole

Community Bella Vista

Area 32779 - Longwood/Wekiva Springs

Zoning PUD

Interior

Interior Features Ceiling Fans(s), Chair Rail, Crown Molding, Eat-in Kitchen, High Ceilings, Kitchen/Family Room Combo, Open Floorplan, Primary Bedroom Main Floor, Solid Wood Cabinets, Stone Counters, Thermostat, Walk-In Closet(s)

Heating Central, Electric, Heat Pump

Cooling Central Air

Flooring Carpet, Tile, Wood

Furnishings Unfurnished

Fireplace false

Appliance Dishwasher, Disposal, Electric Water Heater, Microwave, Range, Range Hood, Refrigerator

Laundry Electric Dryer Hookup, Inside, Laundry Room

Exterior

Exterior Feature Gray Water System, Lighting, Private Mailbox, Rain Gutters

Garage Spaces 3.0

Pool Auto Cleaner, Deck, Gunite, In Ground, Lighting, Salt Water

Community Features Gated Community - No Guard, Irrigation-Reclaimed Water, Playground, Sidewalks, Street Lights

Utilities Available BB/HS Internet Available, Cable Available, Electricity Available, Fiber Optics, Fire Hydrant, Propane, Public, Sewer Connected, Underground Utilities, Water Connected

View Y/N No

Water Access No

Roof Type Concrete

Attached Garage true

Exposure Southwest

Garage true

Private Pool Yes

Building

Entry Level Two

Foundation Slab

Lot Size Range 0 to less than 1/4

Sewer Public Sewer

Water Public

Structure Type Stone,Stucco

New Construction false

Others

Pets Allowed Cats OK, Dogs OK, Yes

HOA Fee Include Escrow Reserves Fund,Maintenance Grounds,Management,Private Road

Senior Community No

Ownership Fee Simple

Monthly Total Fees $122

Acceptable Financing Cash, Conventional

Membership Fee Required Required

Listing Terms Cash, Conventional

Special Listing Condition None


Read Less Info
Stellar MLS
© 2026 My Florida Regional MLS DBA Stellar MLS. All Rights Reserved.
Listed by Moe Mossa SAVVY AVENUE, LLC
Bought with Monica Mendivil SUNSHINE PREMIUM PROPERTIES

Schools and Properties Nearby

Learn More About LPT Realty

Seth Rowlands

Seth Rowlands

+1(407) 796-1932

Name

Name

Email*

Email

Phone*

Phone

Message

By checking this box, I agree by electronic signature to the Electronic Disclosure Consent Agreement; to receive recurring marketing communication from Seth Rowlands, including auto-dialed calls, texts, and artificial/prerecorded voice messages (message frequency varies; data rates may apply; reply "STOP" to opt-out of texts or "HELP" for assistance); and to the Terms of Service and Privacy Policy of this website. Consent not required to make a purchase. I understand that I can call to obtain direct assistance.

Thanks! I'll get back to you shortly.

Tour the Home

1446 VIVALDI PL

IDX information is provided exclusively for consumers’ personal, non-commercial use and that it may not be used for any purpose other than to identify prospective properties consumers may be interested in purchasing. Information deemed reliable but not guaranteed to be accurate. Listing information updated daily.

SITE MAP

      Home
      Connect
      1. Contact Us
      Buy
      1. All Listings
      2. Sell
      3. Featured Listings
      Market Snapshot
      Blogs
default

LPT Realty

Seth Rowlands

+1(407) 796-1932 sethrowlands@yahoo.com

Get My App

TREC Consumer Protection Notice

TREC Information About Brokerage Services

Powered by Lofty Inc. Copyright 2026. All Rights Reserved.

Terms of Service & Privacy Policy | Cookie Policy | Cookie Preferences | Property Listings | Sitemap | Accessibility