

For more information regarding the value of a property, please contact us for a free consultation.
Key Details
Sold Price $755,000
Property Type Single Family Home
Sub Type Single Family Residence
Listing Status Sold
Purchase Type For Sale
Square Footage 1,546 sqft
Price per Sqft $488
Subdivision Port Charlotte Sec 039
MLS Listing ID C7520723
Sold Date 09/30/26
Bedrooms 3
Full Baths 2
Half Baths 1
HOA Y/N No
Year Built 2020
Annual Tax Amount $11,769
Lot Size 10,018 Sqft
Acres 0.23
Lot Dimensions 81x125x80x125
Property Sub-Type Single Family Residence
Source Stellar MLS
Property Description
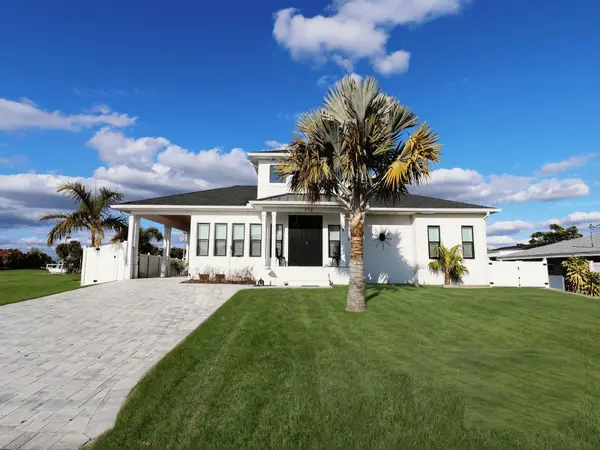
Virtually Staged. HIGH & DRY WATERFRONT HOME – BOATERS' DREAM! Prime location with quick sailboat access to Charlotte Harbor and onward to the Gulf of Mexico.
This expansive waterfront property offers a 3-bedroom, 2.5-bath main residence, a detached guest / In-Law suite, and a 33' x 15 'air-conditioned detached garage, ideal for a workshop, storage, or hobby space. Amenities include hurricane shutters and new PVC Fencing.
Enjoy 80 feet of waterfrontage with an impressive 800 sq ft covered dock and boathouse, including covered storage above. New metal roof on boathouse. The dock is equipped with water and electricity, two boat lifts (15,000-lb and 5,000-lb), and a floating dock, perfect for serious boating enthusiasts.
Built in 2020, the home showcases an open, thoughtfully designed floor plan with an 18-foot-high living room ceiling, abundant natural light, plantation shutters, luxury vinyl plank flooring throughout, and French doors opening to a screened lanai for seamless indoor-outdoor living. Solid wood cabinetry, tile backsplash, stainless steel appliances, a 5-burner gas range, and a center island with a breakfast bar & sink, ideal for entertaining. Also features a half bath off the living room
The primary suite offers a private retreat with dual sinks, a walk-in shower, and French doors leading to the private backyard. A split-bedroom layout provides privacy for guests, with two additional bedrooms and a full bath conveniently located between them.
Outdoor living takes center stage with a large screened and covered lanai, a pergola with a fire pit, and an above-ground spa, all overlooking the approximately 120-foot-wide Clipper Waterway canal. The separate guest suite includes a half bath and an outdoor shower, offering comfort and privacy for visitors.
Additional features include a carport for extra parking and a large outdoor storage shed near the dock. Conveniently located close to restaurants, shopping, schools, and just minutes to Port Charlotte Beach Park. A short drive brings you to historic downtown Punta Gorda, featuring dining, community events, and entertainment, with car or boat access to Gulf beaches. Furniture is negotiable. Artwork not included. The home has security cameras.
This one-of-a-kind waterfront home offers the best of Florida boating and outdoor living. Schedule your private showing today! Information is accurate to the best of our knowledge, but should be verified by the buyer. Security cameras are not included in the sale and do not convey.
Location
State FL
County Charlotte
Community Port Charlotte Sec 039
Area 33952 - Port Charlotte
Zoning RSF3.5
Direction SE
Interior
Interior Features Ceiling Fans(s), High Ceilings, Living Room/Dining Room Combo, Open Floorplan, Split Bedroom, Stone Counters, Walk-In Closet(s)
Heating Electric, Reverse Cycle
Cooling Mini-Split Unit(s)
Flooring Luxury Vinyl, Tile
Furnishings Negotiable
Fireplace false
Appliance Dishwasher, Dryer, Electric Water Heater, Exhaust Fan, Microwave, Range, Refrigerator, Washer
Laundry Laundry Closet
Exterior
Exterior Feature Fire Pit, Hurricane Shutters, Lighting, Outdoor Shower, Private Mailbox, Rain Gutters, Storage
Parking Features Driveway, Tandem
Garage Spaces 2.0
Utilities Available BB/HS Internet Available, Cable Available, Electricity Available, Fiber Optics, Propane, Water Connected
Waterfront Description Canal - Saltwater
View Y/N Yes
Water Access Yes
Water Access Desc Bay/Harbor,Canal - Saltwater,Gulf/Ocean
View Water
Roof Type Shingle
Porch Covered, Front Porch, Rear Porch, Screened
Attached Garage false
Exposure Southwest
Garage true
Private Pool No
Building
Lot Description FloodZone, Landscaped, Paved
Entry Level One
Foundation Slab
Lot Size Range 0 to less than 1/4
Sewer Public Sewer
Water Public
Architectural Style Ranch
Structure Type Block,Concrete
New Construction false
Schools
Elementary Schools Peace River Elementary
Middle Schools Port Charlotte Middle
High Schools Charlotte High
Others
Pets Allowed Yes
Senior Community No
Ownership Fee Simple
Acceptable Financing Cash, Conventional, FHA, VA Loan
Listing Terms Cash, Conventional, FHA, VA Loan
Special Listing Condition None
Read Less Info
Want to know what your home might be worth? Contact us for a FREE valuation!

Our team is ready to help you sell your home for the highest possible price ASAP

© 2026 My Florida Regional MLS DBA Stellar MLS. All Rights Reserved.
Bought with William Cassie FLORIDA REALTY COASTWIDE LLC
NEARBY SCHOOLS & BUSINESSES
Learn More About LPT Realty