




UPDATED:
Key Details
Property Type Single Family Home
Sub Type Single Family Residence
Listing Status Active
Purchase Type For Sale
Square Footage 3,242 sqft
Price per Sqft $181
Subdivision Port Charlotte Sec 078
MLS Listing ID A4681672
Bedrooms 4
Full Baths 2
Half Baths 1
Construction Status Completed
HOA Y/N No
Year Built 2016
Annual Tax Amount $8,002
Lot Size 10,454 Sqft
Acres 0.24
Property Sub-Type Single Family Residence
Source Stellar MLS
Property Description
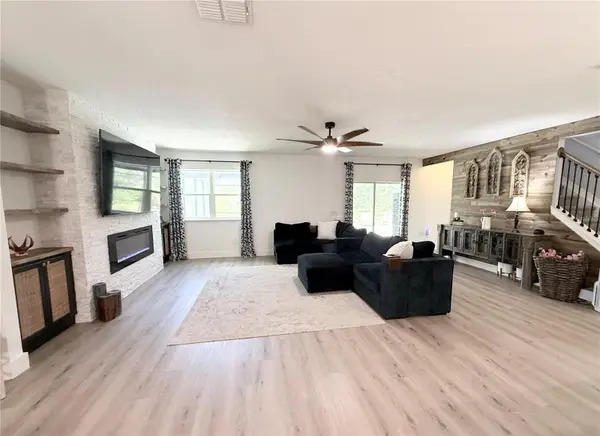
The main level showcases a bright, open-concept design featuring a spacious kitchen with counter seating that flows seamlessly into the dining area and living room — perfect for everyday living and entertaining. Brand-new luxury vinyl flooring adds warmth, character, and style throughout. Newly refreshed interior and exterior — the inviting heart of the home gathers around a custom stone fireplace framed with built-in storage, creating a cozy focal point in the main living room for all to enjoy.
The kitchen is truly a chef's dream, recently remodeled boasting elegant Neolith porcelain countertops and backsplash with a stunning silk finish, designer lighting, and a generous walk-in pantry. The dining room is suitable for large gatherings with plenty of space for a formal or large dining table.
Upstairs features four generously sized bedrooms plus a spacious, versatile loft ideal for a lounge, gaming area, or media room. The expansive primary suite offers room for a private seating area and boasts an impressive walk-in closet. The spa-like primary ensuite includes a soaking tub, walk-in shower, dual sinks, and abundant storage. A full guest bathroom serves the three additional bedrooms, each with ample closet space.
Relax outdoors in your screened lanai featuring a heated saltwater pool and generous deck space for lounging, sunning, dining and entertaining.
Tucked away in coveted South Gulf Cove — an optional $120/year HOA unlocks community center amenities, boat ramps and waterfront parks. Minutes from pristine beaches like Boca Grande and Englewood/Manasota Key, Sunseeker Resort, Murdock Circle, Fisherman's Village and Wellen Park shopping and restaurants — a true coastal lifestyle and a great place to call home.
Location
State FL
County Charlotte
Community Port Charlotte Sec 078
Area 33981 - Port Charlotte
Zoning RSF3.5
Rooms
Other Rooms Bonus Room, Den/Library/Office, Great Room, Interior In-Law Suite w/No Private Entry, Loft, Storage Rooms
Interior
Interior Features Built-in Features, Ceiling Fans(s), Eat-in Kitchen, In Wall Pest System, Open Floorplan, Pest Guard System, Primary Bedroom Main Floor, PrimaryBedroom Upstairs, Solid Surface Counters, Solid Wood Cabinets, Walk-In Closet(s), Window Treatments
Heating Electric
Cooling Central Air, Humidity Control, Other, Zoned
Flooring Carpet, Luxury Vinyl, Tile
Fireplaces Type Circulating, Electric, Living Room, Stone
Furnishings Negotiable
Fireplace true
Appliance Dishwasher, Disposal, Dryer, Electric Water Heater, Microwave, Refrigerator, Washer, Water Filtration System
Laundry Inside, Laundry Room, Upper Level
Exterior
Exterior Feature Hurricane Shutters, Private Yard, Rain Gutters
Garage Spaces 3.0
Pool Gunite, Heated, In Ground, Salt Water, Screen Enclosure, Tile
Utilities Available Electricity Connected, Public, Sewer Connected, Water Connected
View Y/N No
Water Access No
Roof Type Shingle
Attached Garage true
Exposure Southeast
Garage true
Private Pool Yes
Building
Lot Description Oversized Lot
Story 2
Entry Level Two
Foundation Slab
Lot Size Range 0 to less than 1/4
Sewer Public Sewer
Water Public
Structure Type Block,Stone,Stucco
New Construction false
Construction Status Completed
Schools
Elementary Schools Myakka River Elementary
Middle Schools L.A. Ainger Middle
High Schools Lemon Bay High
Others
Pets Allowed Yes
Senior Community No
Ownership Fee Simple
Acceptable Financing Cash, Conventional, FHA, VA Loan
Membership Fee Required None
Listing Terms Cash, Conventional, FHA, VA Loan
Special Listing Condition None

Schools and Properties Nearby
Learn More About LPT Realty