

For more information regarding the value of a property, please contact us for a free consultation.
Key Details
Sold Price $90,000
Property Type Condo
Sub Type Condominium
Listing Status Sold
Purchase Type For Sale
Square Footage 1,072 sqft
Price per Sqft $83
Subdivision Fairways/Silver Shores Condo 07
MLS Listing ID W7884720
Sold Date 09/25/26
Bedrooms 2
Full Baths 2
HOA Fees $344/mo
HOA Y/N Yes
Annual Recurring Fee 4128.0
Year Built 1981
Annual Tax Amount $2,726
Lot Size 871 Sqft
Acres 0.02
Property Sub-Type Condominium
Source Stellar MLS
Property Description
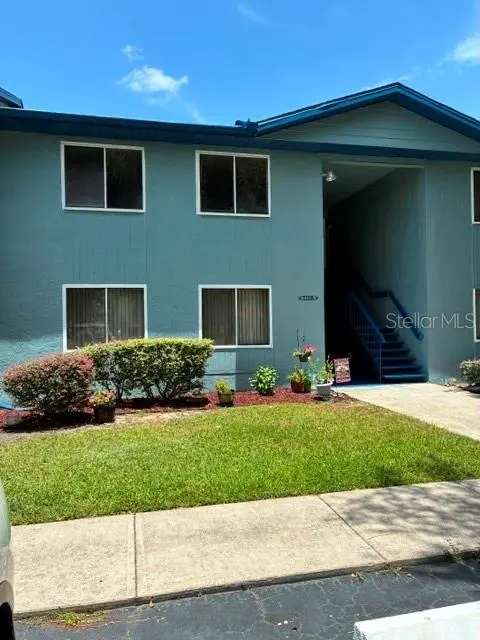
Welcome to your new updated home in a serene 55+ community! This inviting upstairs unit features 2 bedrooms, 2 baths, living and dining room combo, kitchen with a breakfast bar, primary bedroom with an en-suite bath, inside laundry room, plenty of storage space and an enclosed porch overlooking the courtyard. This beautiful condo offers a brand new kitchen with all new cabinetry, quartz counter tops, new appliances, light fixtures, outlets, even the kitchen sink is new! Other updates include all new luxury vinyl flooring throughout, base boards, freshly painted, and both bathrooms have been updated. Enjoy the community pool and beautifully manicured landscapes. Located just 6 miles from the Silver Springs Community Center, which offers a range of amenities including a gym, pickleball courts, a library, recreational facilities, and the BeachBar and Grill, you'll have plenty of activities to explore. A free membership is available for a small fee for your member key. Additionally, Carney Island and Lake Weir are only 9 miles away, and Silver Springs State Park and Silver River are just 7 miles from your doorstep. This ideal location offers a perfect blend of peace, nature, shopping, and dining. Make this charming unit your own and enjoy all that area amenities!
Location
State FL
County Marion
Community Fairways/Silver Shores Condo 07
Area 34472 - Ocala
Zoning R3
Rooms
Other Rooms Inside Utility
Interior
Interior Features Living Room/Dining Room Combo, Open Floorplan
Heating Central
Cooling Central Air
Flooring Luxury Vinyl
Furnishings Unfurnished
Fireplace false
Appliance Dishwasher, Electric Water Heater, Microwave, Range, Refrigerator, Washer
Laundry Inside, Laundry Closet
Exterior
Exterior Feature Sidewalk
Community Features Buyer Approval Required, Community Mailbox, Deed Restrictions, Pool, Sidewalks
Utilities Available Cable Available, Electricity Connected, Phone Available, Sewer Connected
Amenities Available Pool
View Y/N No
Water Access No
Roof Type Shingle
Porch Enclosed
Exposure Southeast
Garage false
Private Pool No
Building
Story 2
Entry Level One
Foundation Slab
Sewer Public Sewer
Water Public
Unit Floor 1
Structure Type Stucco,Frame
New Construction false
Schools
Elementary Schools Greenway Elementary School
Middle Schools Lake Weir Middle School
High Schools Lake Weir High School
Others
Pets Allowed Breed Restrictions, Cats OK, Dogs OK
HOA Fee Include Common Area Taxes,Pool,Escrow Reserves Fund,Maintenance Structure,Maintenance Grounds,Pest Control,Trash
Senior Community Yes
Pet Size Small (16-35 Lbs.)
Ownership Condominium
Monthly Total Fees $344
Acceptable Financing Cash, Conventional
Membership Fee Required Required
Listing Terms Cash, Conventional
Num of Pet 1
Special Listing Condition None
Read Less Info
Want to know what your home might be worth? Contact us for a FREE valuation!

Our team is ready to help you sell your home for the highest possible price ASAP

© 2026 My Florida Regional MLS DBA Stellar MLS. All Rights Reserved.
Bought with Lisa Whaley OCALA'S CHOICE REALTY, LLC
NEARBY SCHOOLS & BUSINESSES
Learn More About LPT Realty