


LPT Realty
  • Home
  • Connect
    1. Contact Us
  • Buy
    1. All Listings
    2. Sell
      1. Sell My Home
      2. Sell My Home
      3. Home Valuation
      4. Sold Listings
    3. Featured Listings
  • Market Snapshot
  • Blogs
  • MORE
  • Register
  • Sign In

6509 STONINGTON DR S Tampa, FL 33647

Active
$1,299,000
6509 STONINGTON DR S Tampa, FL 33647
Save Share
Schedule a Tour
6509 STONINGTON DR S, Tampa, FL 33647
See all 64 photos
64 photos
REQUEST A TOUR If you would like to see this home without being there in person, select the "Virtual Tour" option and your agent will contact you to discuss available opportunities.
In-PersonVirtual Tour
Seth Rowlands

Seth Rowlands

sethrowlands@yahoo.com +1(407) 796-1932
$1,299,000
Est. payment /mo
5 Beds
4 Baths
4,030 SqFt
Save Virtual Tour

UPDATED:

Key Details

Property Type Single Family Home

Sub Type Single Family Residence

Listing Status Active

Purchase Type For Sale

Square Footage 4,030 sqft

Price per Sqft $322

Subdivision Tampa Palms

MLS Listing ID TB8498876

Bedrooms 5

Full Baths 4

Construction Status Completed

HOA Fees $332/ann

HOA Y/N Yes

Annual Recurring Fee 332.0

Year Built 1990

Annual Tax Amount $17,133

Lot Size 0.330 Acres

Acres 0.33

Lot Dimensions 97.0X150.0

Property Sub-Type Single Family Residence

Source Stellar MLS

Property Description

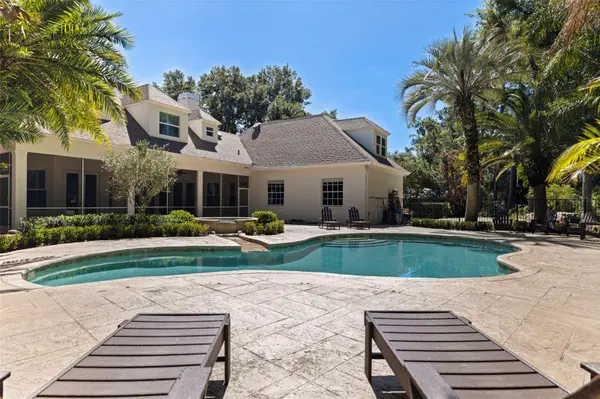
SELLER OFFERING UP TO $25,000 TOWARD CLOSING COSTS AND/OR INTEREST-RATE BUYDOWN! + FOUR-POINT INSPECTION COMPLETED. Architecturally distinctive CUSTOM ESTATE in Tampa Palms' premier STONINGTON enclave. Blending timeless Old Florida architecture with complete modern mechanical peace of mind, this 5-bedroom, 4-bath retreat offers exceptional livability, custom finishes, and seamless INDOOR-OUTDOOR living. TURNKEY SYSTEMS & MAJOR UPGRADES: Hurricane-rated windows and doors throughout; dual-zone HVAC systems including complete duct replacement (2020); new electrical panels (2023); new water heater (2023). RESORT GROUNDS & POOL: Complete exterior landscape redesign featuring high-end plantings including Japanese Boxwoods, Burford Holly, and Gardenias, architectural pea gravel paths, and a resurfaced SALTWATER POOL & SPA within a private screened lanai. INTERIOR & ARCHITECTURAL HIGHLIGHTS: CHEF'S KITCHEN fully remodeled with sage cabinetry, Calacatta quartz countertops, natural gas range, walk-in pantry, and a double-sided fireplace connecting to the central living space. MAIN-FLOOR PRIMARY SUITE with direct pool access, dedicated sitting room, custom closet organization, and an updated dual-vanity bath with glass-enclosed shower. FLEXIBILITY & STORAGE: Private bonus suite with full bath above the garage, ideal for an executive office or guest suite; unique architectural loft nooks; and dual walk-in attic spaces. GARAGE & GYM: 2+ car garage equipped with a dedicated Tesla EV charger, custom storage, and dedicated flex space for a home gym. Fresh paint inside and out, including all doors and trim, gives the home a beautifully elegant feel. Located in the highly desirable TAMPA PALMS community with COUNTRY CLUB for GOLF, TENNIS. PARKS, TRAILS, and TOP-RATED SCHOOLS nearby. A truly UNIQUE HOME offering CHARACTER, FUNCTION, and LIFESTYLE.

Location

State FL

County Hillsborough

Community Tampa Palms

Area 33647 - Tampa / Tampa Palms

Zoning CU

Direction S

Rooms

Other Rooms Attic, Garage Apartment, Inside Utility, Storage Rooms

Interior

Interior Features Built-in Features, Cathedral Ceiling(s), Ceiling Fans(s), Chair Rail, Crown Molding, Dry Bar, Eat-in Kitchen, High Ceilings, Primary Bedroom Main Floor, Solid Wood Cabinets, Stone Counters, Vaulted Ceiling(s), Walk-In Closet(s), Window Treatments

Heating Electric, Heat Pump, Natural Gas, Propane, Zoned

Cooling Central Air, Zoned

Flooring Carpet, Ceramic Tile

Fireplaces Type Wood Burning

Furnishings Negotiable

Fireplace true

Appliance Bar Fridge, Dishwasher, Disposal, Electric Water Heater, Range, Refrigerator, Tankless Water Heater, Water Softener, Wine Refrigerator

Laundry Electric Dryer Hookup, Gas Dryer Hookup, In Kitchen, Inside, Laundry Room, Washer Hookup

Exterior

Exterior Feature Hurricane Shutters

Parking Features Oversized

Garage Spaces 2.0

Pool Gunite, Heated, In Ground, Pool Sweep

Community Features Deed Restrictions, Pool

Utilities Available BB/HS Internet Available, Cable Available, Electricity Connected, Natural Gas Available, Natural Gas Connected, Propane, Public, Sewer Connected, Water Connected

View Y/N No

Water Access No

Roof Type Shingle

Porch Covered, Deck, Enclosed, Front Porch, Patio, Porch, Screened

Attached Garage false

Exposure East

Garage true

Private Pool Yes

Building

Lot Description Oversized Lot

Entry Level Two

Foundation Slab

Lot Size Range 1/4 to less than 1/2

Sewer Public Sewer

Water Public

Architectural Style Traditional

Structure Type Block

New Construction false

Construction Status Completed

Schools

Elementary Schools Tampa Palms-Hb

Middle Schools Liberty-Hb

High Schools Freedom-Hb

Others

Pets Allowed No

Senior Community No

Ownership Fee Simple

Monthly Total Fees $27

Acceptable Financing Cash, Conventional

Membership Fee Required Required

Listing Terms Cash, Conventional

Special Listing Condition None

Virtual Tour https://youtu.be/fORUpwaEY_I


Read Less Info
Stellar MLS
© 2026 My Florida Regional MLS DBA Stellar MLS. All Rights Reserved.
Listed by Rebecca Kuntz REAL BROKER, LLC

Schools and Properties Nearby

Learn More About LPT Realty

Seth Rowlands

Seth Rowlands

+1(407) 796-1932

Name

Name

Email*

Email

Phone*

Phone

Message

By checking this box, I agree by electronic signature to the Electronic Disclosure Consent Agreement; to receive recurring marketing communication from Seth Rowlands, including auto-dialed calls, texts, and artificial/prerecorded voice messages (message frequency varies; data rates may apply; reply "STOP" to opt-out of texts or "HELP" for assistance); and to the Terms of Service and Privacy Policy of this website. Consent not required to make a purchase. I understand that I can call to obtain direct assistance.

Thanks! I'll get back to you shortly.

Tour the Home

6509 STONINGTON DR S

IDX information is provided exclusively for consumers’ personal, non-commercial use and that it may not be used for any purpose other than to identify prospective properties consumers may be interested in purchasing. Information deemed reliable but not guaranteed to be accurate. Listing information updated daily.

SITE MAP

  • Home
  • Connect
    1. Contact Us
  • Buy
    1. All Listings
    2. Sell
    3. Featured Listings
  • Market Snapshot
  • Blogs
default

LPT Realty

Seth Rowlands

+1(407) 796-1932 sethrowlands@yahoo.com

Get My App

TREC Consumer Protection Notice

TREC Information About Brokerage Services

Powered by Lofty Inc. Copyright 2026. All Rights Reserved.

Terms of Service & Privacy Policy | Cookie Policy | Cookie Preferences | Property Listings | Sitemap | Accessibility