


LPT Realty
  • Home
  • Connect
    1. Contact Us
  • Buy
    1. All Listings
    2. Sell
      1. Sell My Home
      2. Sell My Home
      3. Home Valuation
      4. Sold Listings
    3. Featured Listings
  • Market Snapshot
  • Blogs
  • MORE
  • Register
  • Sign In

11920 SE 8TH AVE Ocala, FL 34480

Active
$1,075,000
11920 SE 8TH AVE Ocala, FL 34480
Save Share
Schedule a Tour
11920 SE 8TH AVE, Ocala, FL 34480
See all 33 photos
33 photos
REQUEST A TOUR If you would like to see this home without being there in person, select the "Virtual Tour" option and your agent will contact you to discuss available opportunities.
In-PersonVirtual Tour
Seth Rowlands

Seth Rowlands

sethrowlands@yahoo.com +1(407) 796-1932
$1,075,000
Est. payment /mo
4 Beds
4 Baths
3,013 SqFt
Save Virtual Tour

UPDATED:

Key Details

Property Type Single Family Home

Sub Type Single Family Residence

Listing Status Active

Purchase Type For Sale

Square Footage 3,013 sqft

Price per Sqft $356

Subdivision Via Paradisus Ph Iii B

MLS Listing ID OM723894

Bedrooms 4

Full Baths 3

Half Baths 1

Construction Status Completed

HOA Fees $250/ann

HOA Y/N Yes

Annual Recurring Fee 250.0

Year Built 2025

Annual Tax Amount $2,391

Lot Size 4.350 Acres

Acres 4.35

Property Sub-Type Single Family Residence

Source Stellar MLS

Property Description

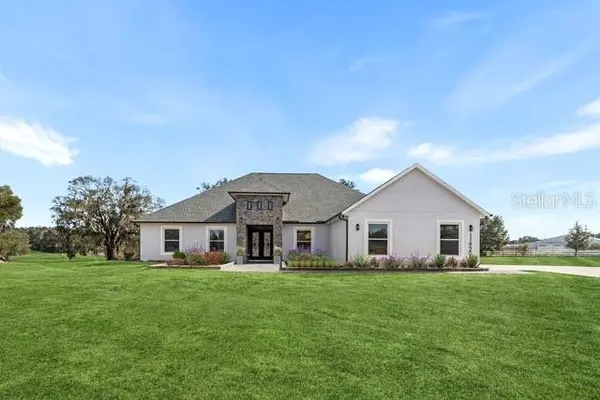
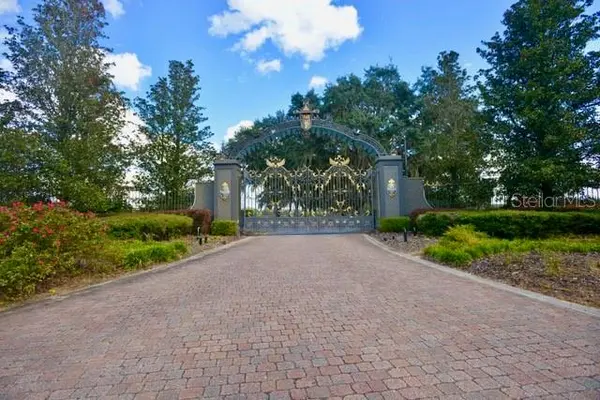
One or more photo(s) has been virtually staged. Welcome to Your Private Paradise in Via Paradisus Tucked at the end of a quiet cul-de-sac within the gated equestrian community of Via Paradisus, this stunning residence offers an exceptional combination of elegance, privacy, and natural beauty. A canopy of majestic Granddaddy Oaks greets you as you enter this serene setting, where miles of Florida Greenways & Trails are accessible for horseback riding, hiking, and biking, ideal for equestrians and outdoor enthusiasts alike. Located close to the Florida Horse Park. Step inside the double entry doors to a light-filled foyer and a spacious open floor plan designed for entertaining and everyday comfort. The chef's kitchen impresses with a dramatic waterfall edge center island, sleek quartz countertops, abundant cabinetry, and premium finishes, creating a seamless blend of style and functionality. The primary suite is a luxurious retreat featuring French doors to the enclosed lanai, walk-in closets, and a spa-inspired bathroom with a soaking tub, double vanities, a private water closet, and show-stopping designer tile that sets the tone. Enjoy the enclosed lanai, perfect for year-round relaxation and entertaining while overlooking the tranquil, natural surroundings.The original 11-stall barn on the property is also available for customization at an additional cost. Enjoy its lush landscape, elegant homes, and exclusive access to miles of scenic trails, Via Paradisus is one of Ocala's most sought-after equine communities. All of this is just minutes from Silver Springs State Park, Downtown Ocala, and the World Equestrian Center, offering a peaceful yet convenient lifestyle. Rendering of home. Two picture has been virtually staged.

Location

State FL

County Marion

Community Via Paradisus Ph Iii B

Area 34480 - Ocala

Zoning A3

Interior

Interior Features Cathedral Ceiling(s), Ceiling Fans(s), High Ceilings, Kitchen/Family Room Combo, Open Floorplan, Primary Bedroom Main Floor, Walk-In Closet(s)

Heating Central

Cooling Central Air

Flooring Tile

Furnishings Unfurnished

Fireplace false

Appliance Dishwasher, Range Hood, Refrigerator

Laundry Laundry Room

Exterior

Garage Spaces 2.0

Community Features Gated Community - No Guard, Golf Carts OK, Horses Allowed

Utilities Available Electricity Connected

Amenities Available Gated

View Y/N No

Water Access No

View Trees/Woods

Roof Type Shingle

Porch Covered, Front Porch, Rear Porch

Attached Garage true

Exposure Southeast

Garage true

Private Pool No

Building

Lot Description Cul-De-Sac, Zoned for Horses

Entry Level One

Foundation Slab

Lot Size Range 2 to less than 5

Sewer Septic Tank

Water Well

Structure Type Block

New Construction true

Construction Status Completed

Schools

Elementary Schools Belleview Elementary School

Middle Schools Belleview Middle School

High Schools Belleview High School

Others

Pets Allowed Yes

Senior Community No

Ownership Fee Simple

Monthly Total Fees $20

Membership Fee Required Required

Special Listing Condition None

Virtual Tour https://www.propertypanorama.com/instaview/stellar/OM723894


Read Less Info
Stellar MLS
© 2026 My Florida Regional MLS DBA Stellar MLS. All Rights Reserved.
Listed by Roseann Nardone ENGEL & VOLKERS OCALA

Schools and Properties Nearby

Learn More About LPT Realty

Seth Rowlands

Seth Rowlands

+1(407) 796-1932

Name

Name

Email*

Email

Phone*

Phone

Message

By checking this box, I agree by electronic signature to the Electronic Disclosure Consent Agreement; to receive recurring marketing communication from Seth Rowlands, including auto-dialed calls, texts, and artificial/prerecorded voice messages (message frequency varies; data rates may apply; reply "STOP" to opt-out of texts or "HELP" for assistance); and to the Terms of Service and Privacy Policy of this website. Consent not required to make a purchase. I understand that I can call to obtain direct assistance.

Thanks! I'll get back to you shortly.

Tour the Home

11920 SE 8TH AVE

IDX information is provided exclusively for consumers’ personal, non-commercial use and that it may not be used for any purpose other than to identify prospective properties consumers may be interested in purchasing. Information deemed reliable but not guaranteed to be accurate. Listing information updated daily.

SITE MAP

  • Home
  • Connect
    1. Contact Us
  • Buy
    1. All Listings
    2. Sell
    3. Featured Listings
  • Market Snapshot
  • Blogs
default

LPT Realty

Seth Rowlands

+1(407) 796-1932 sethrowlands@yahoo.com

Get My App

TREC Consumer Protection Notice

TREC Information About Brokerage Services

Powered by Lofty Inc. Copyright 2026. All Rights Reserved.

Terms of Service & Privacy Policy | Cookie Policy | Cookie Preferences | Property Listings | Sitemap | Accessibility