




UPDATED:
Key Details
Property Type Single Family Home
Sub Type Single Family Residence
Listing Status Active
Purchase Type For Rent
Square Footage 4,019 sqft
Subdivision Canopy Oaks Ph 1
MLS Listing ID O6416527
Bedrooms 5
Full Baths 5
Half Baths 2
HOA Y/N No
Year Built 2018
Lot Size 8,276 Sqft
Acres 0.19
Property Sub-Type Single Family Residence
Source Stellar MLS
Property Description
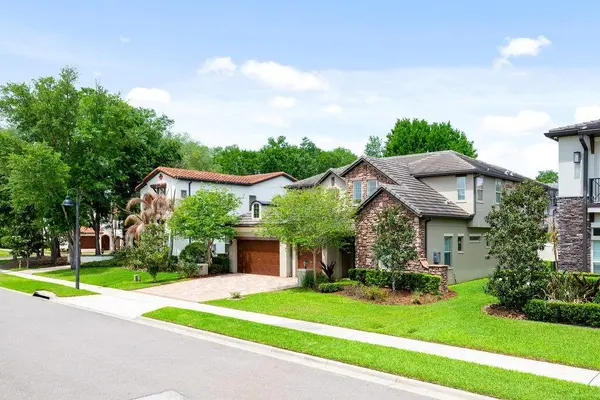
Nestled within an intimate community of just 49 homesites, this impressive residence showcases timeless architecture and thoughtful design throughout. A striking exterior presentation features a paver driveway, concrete tile roof, stone-accented elevation, wood-look garage doors, and grand solid wood double-entry doors.
Inside, expansive living spaces are filled with natural light and enhanced by architectural ceilings, elegant finishes, and a versatile floor plan designed for both everyday living and entertaining. The chef-inspired kitchen serves as the heart of the home, featuring a natural gas cooktop with exterior venting, built-in oven, upgraded appliances, pot filler, 42-inch cabinetry with crown molding, under-cabinet lighting, tile backsplash, walk-in pantry, and an oversized island overlooking the spacious great room with coffered ceilings. A gated wine cellar adds a distinctive feature rarely found in comparable properties.
The first-floor primary suite offers a private retreat complete with dual granite vanities, a soaking tub, oversized walk-in shower with dual shower heads and bench seating, and a custom-designed closet system. A separate first-floor en-suite bedroom provides flexibility for guests, extended family, or a private office.
Upstairs, the home continues to impress with a second primary suite, two additional en-suite bedrooms, a spacious loft, guest powder bath, and a covered balcony, creating multiple private living areas throughout the residence.
Designed to embrace Florida's indoor-outdoor lifestyle, dramatic corner-opening glass walls and expansive stackable sliding doors create a seamless connection to the covered lanai, enhanced by a motorized retractable screen. The oversized backyard offers privacy and abundant space for outdoor enjoyment.
Additional features include dual tankless water heaters, dual HVAC systems with zoned climate control, motorized roller shades, decorative iron stair railings, a mudroom, reading nook, and extensive storage throughout.
Residents enjoy access to community walking trails and a playground while benefiting from convenient access to healthcare facilities, shopping, dining, recreation, and major transportation corridors including the Florida Turnpike, SR 429, SR 408, and Interstate 4.
Property is currently offered for sale (MLS# O6394059) and lease. Availability and terms are subject to change. Virtual pool rendering shown for illustrative purposes only. No pool currently exists on the property. Any depicted pool or outdoor improvements are conceptual and subject to design, permitting, and approval requirements.
Location
State FL
County Orange
Community Canopy Oaks Ph 1
Area 34787 - Winter Garden/Oakland
Interior
Interior Features Coffered Ceiling(s), Eat-in Kitchen, High Ceilings, Thermostat, Wet Bar, Window Treatments
Heating Central, Electric
Cooling Central Air, Zoned
Flooring Carpet, Tile, Wood
Furnishings Unfurnished
Fireplace false
Appliance Bar Fridge, Cooktop, Dishwasher, Disposal, Dryer, Microwave, Range Hood, Refrigerator, Tankless Water Heater, Washer
Laundry Laundry Room
Exterior
Exterior Feature Balcony
Parking Features Driveway
Garage Spaces 3.0
Community Features Association Recreation - Owned, Irrigation-Reclaimed Water, Park, Playground, Sidewalks, Special Community Restrictions, Street Lights
Utilities Available BB/HS Internet Available, Electricity Connected, Natural Gas Connected, Public, Sewer Connected, Sprinkler Recycled, Underground Utilities, Water Connected
Amenities Available Gated, Maintenance, Park, Playground
View Y/N No
Water Access No
Porch Covered, Rear Porch
Attached Garage true
Exposure South
Garage true
Private Pool No
Building
Entry Level Two
Sewer Public Sewer
Water Public
New Construction false
Schools
Elementary Schools Lake Whitney Elem
Middle Schools Sunridge Middle
High Schools West Orange High
Others
Pets Allowed No
Senior Community No
Membership Fee Required Required
Virtual Tour https://www.propertypanorama.com/instaview/stellar/O6416527

Schools and Properties Nearby
Learn More About LPT Realty