




Open House
Sun Oct 11, 2:00pm - 5:00pm
UPDATED:
Key Details
Property Type Condo
Sub Type Condominium
Listing Status Active
Purchase Type For Sale
Square Footage 744 sqft
Price per Sqft $134
Subdivision The Third Bayshore
MLS Listing ID A4697838
Bedrooms 2
Full Baths 1
Condo Fees $303
HOA Y/N No
Annual Recurring Fee 3636.0
Year Built 1971
Annual Tax Amount $1,272
Lot Size 6.100 Acres
Acres 6.1
Property Sub-Type Condominium
Source Stellar MLS
Property Description
Step out your back door through the fully enclosed lanai with hurricane windows, then continue out to the community amenities which include a sparkling heated pool and spa, a large sun-deck, 4 shuffleboard courts, friendship square with a BBQ grill and picnic tables, and a very active clubhouse with a full kitchen for events. Visit with your neighbors at parties, happy hours, game nights, karaoke and many holiday special events. Enjoy your South-facing lanai with serene, park-like views, ideal for sipping your morning coffee or unwinding in the evening. Furniture is negotiable, perfect for snowbirds ready to move in and enjoy, but can be removed if you prefer to bring your style.
MANY UPDATES INCLUDING;
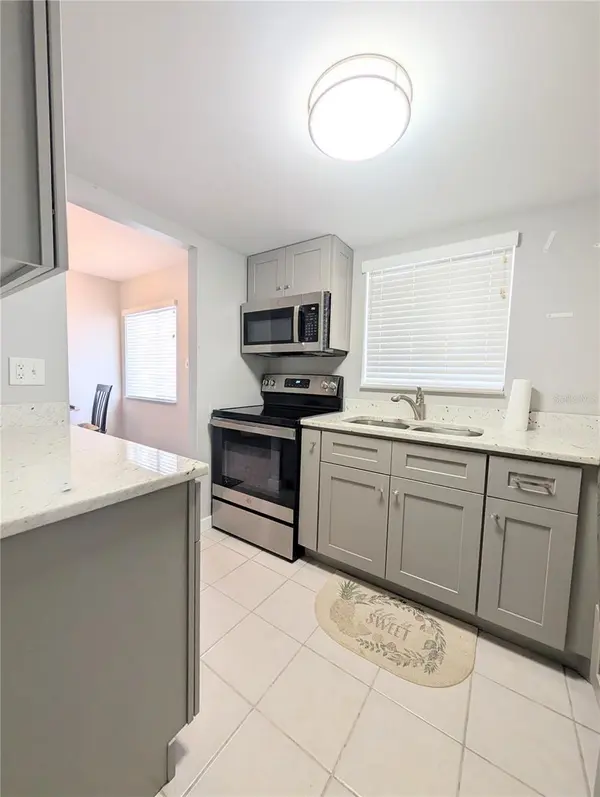
2023 New vinyl plank flooring, kitchen cabinets, granite counters, stainless stove, microwave, and refrigerator, plumbing in the kitchen, electrical outlets, electrical panel, all interior doors and baseboards, light fixtures in the kitchen and hallway, insulation, drywall, and fresh paint.
2018; Bathroom updated with a sleek step-in shower, new vanity, faucet, and toilet.
2008; Lanai was fully enclosed with hurricane windows, including the bedroom windows.
The AFFORDABLE MAINTENANCE FEES of just $303.00 per month includes your cable, internet, pest control, exterior maintenance, trash, and access to the fantastic amenities, keeping your cost low while delivering resort-style living. The community is close to shopping, and Florida's AWARD WINNING BEACHES, and both downtown Sarasota and Bradenton where you will find plenty of fun stuff to enjoy and events throughout the year.
Location
State FL
County Manatee
Community The Third Bayshore
Area 34207 - Bradenton/Fifty Seventh Avenue
Zoning RMF6
Interior
Interior Features Ceiling Fans(s), Living Room/Dining Room Combo, Solid Surface Counters, Solid Wood Cabinets, Stone Counters, Thermostat, Window Treatments
Heating Central, Electric
Cooling Central Air
Flooring Ceramic Tile, Laminate
Furnishings Partially
Fireplace false
Appliance Microwave, Range, Refrigerator, Tankless Water Heater
Laundry Common Area, Laundry Room
Exterior
Exterior Feature Outdoor Grill, Sidewalk, Storage
Pool Gunite, Heated, In Ground
Community Features Buyer Approval Required, Clubhouse, Pool, Sidewalks
Utilities Available Cable Available, Electricity Connected, Public, Sewer Connected, Water Connected
Amenities Available Clubhouse, Elevators, Laundry, Pool, Shuffleboard Court
View Y/N No
Water Access No
Roof Type Shingle
Exposure North
Garage false
Private Pool No
Building
Story 3
Entry Level One
Foundation Slab
Sewer Public Sewer
Water Public
Unit Floor 1
Structure Type Block,Stucco
New Construction false
Others
Pets Allowed No
HOA Fee Include Pool,Maintenance Structure,Maintenance Grounds,Management,Pest Control,Private Road,Trash
Senior Community Yes
Ownership Fee Simple
Monthly Total Fees $303
Acceptable Financing Cash, Conventional
Listing Terms Cash, Conventional
Special Listing Condition None
Virtual Tour https://www.propertypanorama.com/instaview/stellar/A4697838

Schools and Properties Nearby
Learn More About LPT Realty