




UPDATED:
Key Details
Property Type Single Family Home
Sub Type Single Family Residence
Listing Status Pending
Purchase Type For Rent
Square Footage 1,709 sqft
Subdivision Sandlin Woods
MLS Listing ID OM727690
Bedrooms 3
Full Baths 2
HOA Y/N No
Year Built 1994
Lot Size 0.370 Acres
Acres 0.37
Lot Dimensions 120x135
Property Sub-Type Single Family Residence
Source Stellar MLS
Property Description
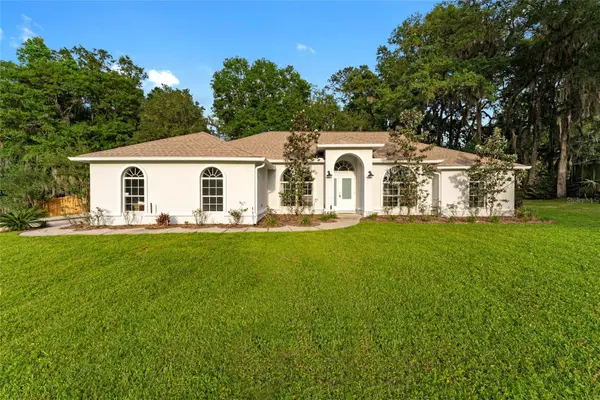
Renovated throughout just a few years ago, the home features vaulted ceilings, recessed lighting, an open living area, and thoughtfully updated finishes that create a comfortable and elevated seasonal retreat. The newer AC system includes a REME HALO UV air purification system, adding an enhanced level of indoor air quality and everyday comfort. The living room offers comfortable seating, a wide-screen TV, and sliding glass doors that open to the screened pool area. The renovated kitchen features stainless steel appliances, quartz countertops, tile backsplash, solid wood cabinetry, a range hood, and a large island with seating. The dining area overlooks the front of the property through a large arched window.
The private primary suite includes a king bed, 65-inch LED TV, tray ceiling, custom walk-in closet, and renovated en-suite bath with LED mirror, dual-sink vanity, quartz countertop, tiled walk-in glass shower, and freestanding soaking tub. Two guest bedrooms are located on the opposite side of the home, along with a renovated guest bath featuring a quartz vanity, tiled walk-in glass shower, and direct pool access.
The screened pool area offers outdoor seating, a refinished pool, fenced backyard, and brand-new landscaping (completed after listing photos) designed by Equestrian Gardens. Pool maintenance, lawn care, and pest control are included in the rental amount. Tenant is responsible for utilities, which may be deducted from the security deposit at lease end, or tenant may elect to pay a separate utility deposit.
Located within Sandlin Woods in The Forest of Golden Hills, this furnished seasonal rental offers comfort, privacy, and convenience in one of Ocala's most sought-after locations.
Rental Rates:
July - October: $6,500 monthly (fully furnished)
November - April: $9,000 monthly (fully furnished)
Location
State FL
County Marion
Community Sandlin Woods
Area 34482 - Ocala
Rooms
Other Rooms Family Room
Interior
Interior Features Eat-in Kitchen, High Ceilings, Open Floorplan, Primary Bedroom Main Floor, Solid Wood Cabinets, Split Bedroom, Stone Counters, Thermostat, Walk-In Closet(s)
Heating Heat Pump
Cooling Central Air
Flooring Luxury Vinyl, Tile
Furnishings Turnkey
Fireplace false
Appliance Convection Oven, Dishwasher, Dryer, Electric Water Heater, Microwave, Range, Range Hood, Refrigerator, Washer, Water Softener
Laundry Inside, Laundry Room
Exterior
Garage Spaces 2.0
Fence Back Yard
Pool Gunite, In Ground
Utilities Available BB/HS Internet Available, Cable Available, Electricity Connected, Sewer Connected, Water Connected
View Y/N No
Water Access No
Porch Patio, Screened
Attached Garage true
Garage true
Private Pool Yes
Building
Lot Description Cul-De-Sac
Story 1
Entry Level One
Sewer Public Sewer
Water Public
New Construction false
Others
Pets Allowed Yes
Senior Community No
Virtual Tour https://www.propertypanorama.com/instaview/stellar/OM727690

Schools and Properties Nearby
Learn More About LPT Realty