



UPDATED:
Key Details
Property Type Single Family Home
Sub Type Single Family Residence
Listing Status Active
Purchase Type For Sale
Square Footage 1,927 sqft
Price per Sqft $254
Subdivision Villages Of Sumter
MLS Listing ID OM728211
Bedrooms 3
Full Baths 2
HOA Y/N No
Annual Recurring Fee 2448.0
Year Built 2009
Annual Tax Amount $4,962
Lot Size 7,405 Sqft
Acres 0.17
Property Sub-Type Single Family Residence
Source Stellar MLS
Property Description
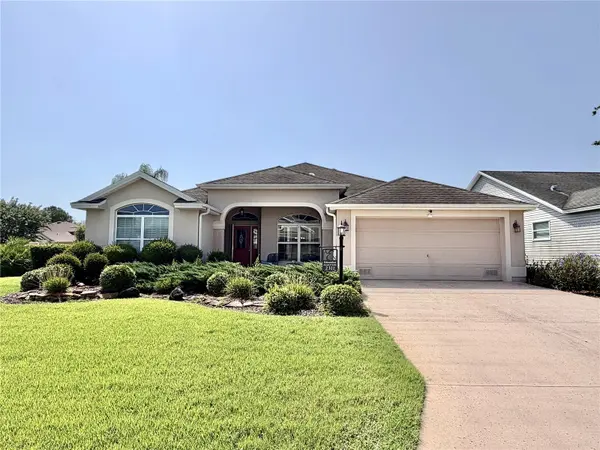
Welcome home to this beautifully maintained **3-bedroom, 2-bath residence** in the highly sought-after **The Villages**. Designed for both comfort and convenience, this home offers thoughtful upgrades, an inviting layout, and the easy Florida lifestyle you've been looking for.
Step inside to a welcoming foyer with ceramic tile flooring that flows seamlessly through the kitchen, breakfast area, and laundry room. The guest bedrooms are privately situated toward the front of the home and feature luxury vinyl plank flooring along with a nearby full guest bathroom.
The spacious kitchen is equipped with **granite countertops**, stylish **pendant lighting**, under-cabinet lighting, and ample workspace, making it perfect for everyday living and entertaining. Throughout the home, you'll appreciate the timeless elegance of **plantation shutters**, adding both charm and privacy.
The owner's suite is a relaxing retreat featuring **his-and-hers closets**, dual vanities, a private water closet, and a **barrier-free walk-in shower** complete with handicap safety rails for added accessibility. Luxury vinyl plank flooring continues into the primary bedroom for a warm, modern feel.
Enjoy Florida living year-round in the **enclosed Florida room**, also finished with luxury vinyl plank flooring, or relax in the screened lanai featuring convenient pull-down shades for added comfort and privacy.
Additional highlights include a **2-car garage**, indoor laundry room with a utility sink, **ADT security system**, and an irrigation sprinkler system to help keep the landscaping looking its best.
Located in the heart of **The Villages**, this move-in-ready home offers the perfect combination of comfort, style, and low-maintenance living while providing easy access to shopping, dining, recreation, golf, and the community's world-renowned amenities.
Schedule your private showing today and experience everything this exceptional Villages home has to offer!
Location
State FL
County Sumter
Community Villages Of Sumter
Area 32162 - Lady Lake/The Villages
Zoning R-1
Interior
Interior Features Ceiling Fans(s)
Heating Electric
Cooling Central Air
Flooring Ceramic Tile, Luxury Vinyl
Furnishings Negotiable
Fireplace false
Appliance Dishwasher, Dryer, Range, Refrigerator, Washer
Laundry Laundry Room
Exterior
Garage Spaces 2.0
Community Features Clubhouse, Deed Restrictions, Dog Park, Gated Community - No Guard, Golf Carts OK, Golf, Pool, Tennis Court(s)
Utilities Available Electricity Connected, Sewer Connected, Water Connected
View Y/N No
Water Access No
Roof Type Shingle
Attached Garage true
Exposure Northwest
Garage true
Private Pool No
Building
Entry Level One
Foundation Slab
Lot Size Range 0 to less than 1/4
Sewer Public Sewer
Water Public
Structure Type Block,Stucco
New Construction false
Others
Pets Allowed Cats OK, Dogs OK
Senior Community Yes
Ownership Fee Simple
Monthly Total Fees $204
Acceptable Financing Cash, Conventional, FHA, VA Loan
Listing Terms Cash, Conventional, FHA, VA Loan
Special Listing Condition None
Virtual Tour https://www.propertypanorama.com/instaview/stellar/OM728211

Schools and Properties Nearby
Learn More About LPT Realty