


LPT Realty
  • Home
  • Connect
    1. Contact Us
  • Buy
    1. All Listings
    2. Sell
      1. Sell My Home
      2. Sell My Home
      3. Home Valuation
      4. Sold Listings
    3. Featured Listings
  • Market Snapshot
  • Blogs
  • MORE
  • Register
  • Sign In

1704 MISSOURI AVE St Cloud, FL 34769

Active
$249,900
1704 MISSOURI AVE St Cloud, FL 34769
Save Share
Schedule a Tour
1704 MISSOURI AVE, St Cloud, FL 34769
See all 23 photos
23 photos
REQUEST A TOUR If you would like to see this home without being there in person, select the "Virtual Tour" option and your agent will contact you to discuss available opportunities.
In-PersonVirtual Tour
Seth Rowlands

Seth Rowlands

sethrowlands@yahoo.com +1(407) 796-1932
$249,900
Est. payment /mo
3 Beds
2 Baths
1,056 SqFt
Save Virtual Tour

UPDATED:

Key Details

Property Type Mobile Home

Sub Type Mobile Home

Listing Status Active

Purchase Type For Sale

Square Footage 1,056 sqft

Price per Sqft $236

Subdivision S L & I C Town Of St Cloud

MLS Listing ID W7887607

Bedrooms 3

Full Baths 2

Construction Status Completed

HOA Y/N No

Year Built 1971

Annual Tax Amount $229

Lot Size 9,583 Sqft

Acres 0.22

Lot Dimensions 60x152

Property Sub-Type Mobile Home

Source Stellar MLS

Property Description

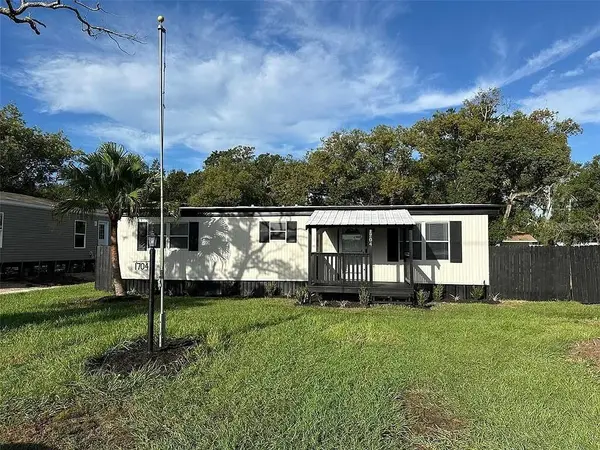
NO LOT RENT! YOU OWN THE PROPERTY! NO HOA! Almost 9500 sq foot private lot! Every last piece of this home has been renovated from top to bottom. Everything is brand new and waiting for a new owner. 3 bedroom, 2 bath Mobile home located in the beautiful St. Cloud. Every square inch of this home has been meticulously renovated, and it really shows! It has a brand new roof (September 2025)and a 2023, fully serviced, central air conditioning system inside and out, so you'll be worry free of any big ticket items for many years to come! This gorgeous kitchen includes beautiful new cabinets and countertops. Also equipped with all new stainless steel appliances including dishwasher, stove and microwave. There is a pantry closet as well. There's a beautiful, large single compartment stainless steel sink, swivel matte black spray faucet, new garbage disposal, and soap dispenser. The master bedroom is large, features a built in closet, and a spacious bathroom with a walk in shower and dual sink vanity. The back door leads out to a HUGE covered patio and back yard. The backyard is fully fenced in for your privacy, and makes a great play area for family and pets. Inside the house has been fully updated with all new luxury vinyl plank floors, LED light fixtures, ceiling fans, door hardware, cordless blinds, tamperproof outlets, rocker light switches, smoke detectors, baseboards and paint as well. There is plenty of natural light in all rooms as well. The bathrooms have been completely upgraded with a brand new tubs, toilets, sinks, shower fixtures, body sprayer, faucets, and cultured marble vanities. Conveniently located close to shopping, parks, and many major highways. So what are you waiting for? ***The house is monitored 24/7 with video surveillance

Location

State FL

County Osceola

Community S L & I C Town Of St Cloud

Area 34769 - St Cloud (City Of St Cloud)

Zoning SMHA

Interior

Interior Features Ceiling Fans(s), Living Room/Dining Room Combo, Primary Bedroom Main Floor, Solid Wood Cabinets, Stone Counters, Thermostat, Window Treatments

Heating Central, Electric

Cooling Central Air

Flooring Linoleum, Wood

Furnishings Unfurnished

Fireplace false

Appliance Dishwasher, Disposal, Microwave, Range

Laundry Electric Dryer Hookup, Inside, Washer Hookup

Exterior

Exterior Feature Awning(s)

Fence Fenced, Wood

Utilities Available BB/HS Internet Available, Cable Available, Cable Connected, Electricity Available, Phone Available, Sewer Available, Sewer Connected, Water Available, Water Connected

View Y/N No

Water Access No

Roof Type Metal

Porch Covered, Patio

Exposure East

Garage false

Private Pool No

Building

Story 1

Entry Level One

Foundation Crawlspace

Lot Size Range 0 to less than 1/4

Sewer Public Sewer

Water Public

Structure Type Metal Siding

New Construction false

Construction Status Completed

Schools

Elementary Schools Michigan Avenue Elem (K 5)

Middle Schools St. Cloud Middle (6-8)

High Schools St. Cloud High School

Others

Pets Allowed Yes

Senior Community No

Ownership Fee Simple

Acceptable Financing Cash, Conventional, FHA, VA Loan

Listing Terms Cash, Conventional, FHA, VA Loan

Special Listing Condition None

Virtual Tour https://www.propertypanorama.com/instaview/stellar/W7887607


Read Less Info
Stellar MLS
© 2026 My Florida Regional MLS DBA Stellar MLS. All Rights Reserved.
Listed by Ralph Harvey LISTWITHFREEDOM.COM

Schools and Properties Nearby

Learn More About LPT Realty

Seth Rowlands

Seth Rowlands

+1(407) 796-1932

Name

Name

Email*

Email

Phone*

Phone

Message

By checking this box, I agree by electronic signature to the Electronic Disclosure Consent Agreement; to receive recurring marketing communication from Seth Rowlands, including auto-dialed calls, texts, and artificial/prerecorded voice messages (message frequency varies; data rates may apply; reply "STOP" to opt-out of texts or "HELP" for assistance); and to the Terms of Service and Privacy Policy of this website. Consent not required to make a purchase. I understand that I can call to obtain direct assistance.

Thanks! I'll get back to you shortly.

Tour the Home

1704 MISSOURI AVE

IDX information is provided exclusively for consumers’ personal, non-commercial use and that it may not be used for any purpose other than to identify prospective properties consumers may be interested in purchasing. Information deemed reliable but not guaranteed to be accurate. Listing information updated daily.

SITE MAP

      Home
      Connect
      1. Contact Us
      Buy
      1. All Listings
      2. Sell
      3. Featured Listings
      Market Snapshot
      Blogs
default

LPT Realty

Seth Rowlands

+1(407) 796-1932 sethrowlands@yahoo.com

Get My App

TREC Consumer Protection Notice

TREC Information About Brokerage Services

Powered by Lofty Inc. Copyright 2026. All Rights Reserved.

Terms of Service & Privacy Policy | Cookie Policy | Cookie Preferences | Property Listings | Sitemap | Accessibility