


UPDATED:
Key Details
Property Type Single Family Home
Sub Type Single Family Residence
Listing Status Active
Purchase Type For Sale
Square Footage 2,387 sqft
Price per Sqft $249
Subdivision Maple Ridge
MLS Listing ID A4700839
Bedrooms 4
Full Baths 3
Half Baths 1
HOA Y/N No
Year Built 1983
Annual Tax Amount $5,696
Lot Size 0.450 Acres
Acres 0.45
Property Sub-Type Single Family Residence
Source Stellar MLS
Property Description
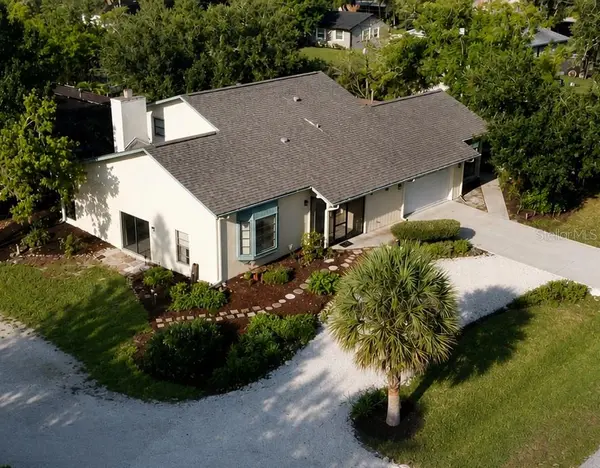
A rare Sarasota opportunity offering the combination of space, privacy and flexibility that's increasingly difficult to find. This spacious 4-bedroom, 3.5-bath home sits on an approximately 19,526-square-foot lot—nearly half an acre—with an expansive side yard and seperate rear porches for main houseand apartment
One of the property's most distinctive features is the private attached guest apartment with its own separate entrance, bedroom, full bathroom, kitchen, comfortable sitting/living area and private back porch. It provides exceptional flexibility for visiting guests, a private retreat, or other lifestyle needs while maintaining separation from the main home.
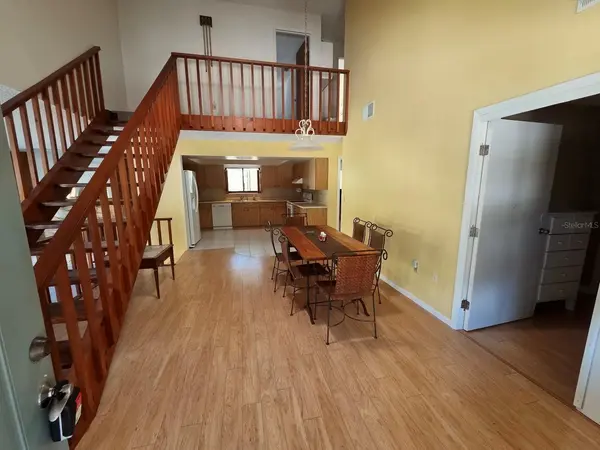
The main residence offers generous living space, a first-floor primary bedroom, multiple living and entertaining areas, a wood-burning fireplace and a flexible floor plan designed for comfortable everyday living.
Outside, the property offers something that's becoming increasingly difficult to find in Sarasota: room to create. The expansive side yard provides space for a future pool, outdoor kitchen, additional entertaining area, garden, recreation area or other outdoor improvements, subject to applicable requirements.
Located in Sarasota's Desoto Lakes area with convenient access to shopping, dining, UTC, I-75, SRQ Airport, downtown Sarasota and the area's beaches.
Highlights include:
• Nearly ½-acre lot / approximately 19,526 sq. ft.
• Private attached guest apartment
• Separate apartment entrance
• Apartment kitchen, bedroom, bathroom, sitting area and private porch
• 4 bedrooms in the main residence
• 3.5 baths
• First-floor primary bedroom
• Multiple covered outdoor living areas
• Wood-burning fireplace
• Expansive side yard
• No HOA
• Attached 2-car garage
• Public water and sewer
A property with this combination of lot size, living space and private guest accommodations is a rare find in this price range.
Location
State FL
County Sarasota
Community Maple Ridge
Area 34235 - Sarasota
Zoning RSF2
Interior
Interior Features Ceiling Fans(s), Primary Bedroom Main Floor, Thermostat, Walk-In Closet(s), Window Treatments
Heating Central, Electric
Cooling Central Air
Flooring Carpet, Laminate, Luxury Vinyl, Tile
Fireplaces Type Living Room, Stone, Wood Burning
Furnishings Unfurnished
Fireplace true
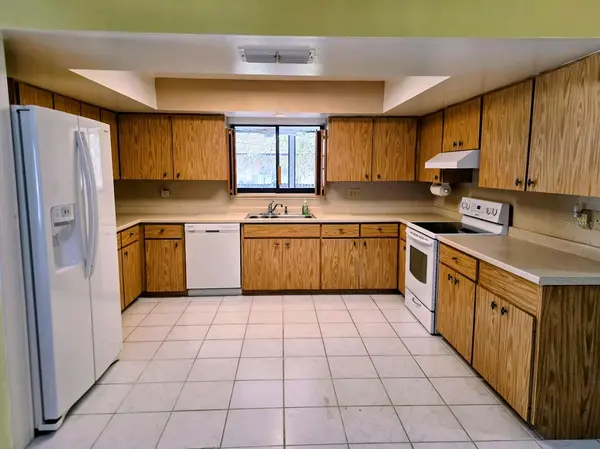
Appliance Dishwasher, Disposal, Dryer, Electric Water Heater, Exhaust Fan, Freezer, Ice Maker, Microwave, Range, Range Hood, Refrigerator, Washer
Laundry Laundry Room
Exterior
Exterior Feature Rain Gutters
Garage Spaces 2.0
Utilities Available BB/HS Internet Available, Cable Connected, Electricity Connected, Public, Sewer Connected, Underground Utilities, Water Connected
View Y/N No
Water Access No
Roof Type Shingle
Attached Garage true
Exposure North
Garage true
Private Pool No
Building
Entry Level Two
Foundation Slab
Lot Size Range 1/4 to less than 1/2
Sewer Public Sewer
Water Public
Structure Type Block
New Construction false
Others
Pets Allowed Cats OK, Dogs OK, Yes
Senior Community No
Ownership Fee Simple
Acceptable Financing Cash, Conventional, FHA, Lease Option, Lease Purchase, VA Loan
Listing Terms Cash, Conventional, FHA, Lease Option, Lease Purchase, VA Loan
Special Listing Condition None
Virtual Tour https://www.propertypanorama.com/instaview/stellar/A4700839

Schools and Properties Nearby
Learn More About LPT Realty