


LPT Realty
  • Home
  • Connect
    1. Contact Us
  • Buy
    1. All Listings
    2. Sell
      1. Sell My Home
      2. Sell My Home
      3. Home Valuation
      4. Sold Listings
    3. Featured Listings
  • Market Snapshot
  • Blogs
  • MORE
  • Register
  • Sign In

802 OSCEOLA RD Belleair, FL 33756

Active
$1,429,000
802 OSCEOLA RD Belleair, FL 33756
Save Share
Schedule a Tour
802 OSCEOLA RD, Belleair, FL 33756
See all 64 photos
64 photos
REQUEST A TOUR If you would like to see this home without being there in person, select the "Virtual Tour" option and your agent will contact you to discuss available opportunities.
In-PersonVirtual Tour
Seth Rowlands

Seth Rowlands

sethrowlands@yahoo.com +1(407) 796-1932
$1,429,000
Est. payment /mo
3 Beds
2 Baths
1,950 SqFt
Save Virtual Tour

UPDATED:

Key Details

Property Type Single Family Home

Sub Type Single Family Residence

Listing Status Active

Purchase Type For Sale

Square Footage 1,950 sqft

Price per Sqft $732

Subdivision Belleair Estates

MLS Listing ID TB8535298

Bedrooms 3

Full Baths 2

HOA Y/N No

Year Built 1958

Annual Tax Amount $16,331

Lot Size 0.280 Acres

Acres 0.28

Lot Dimensions 128x127

Property Sub-Type Single Family Residence

Source Stellar MLS

Property Description

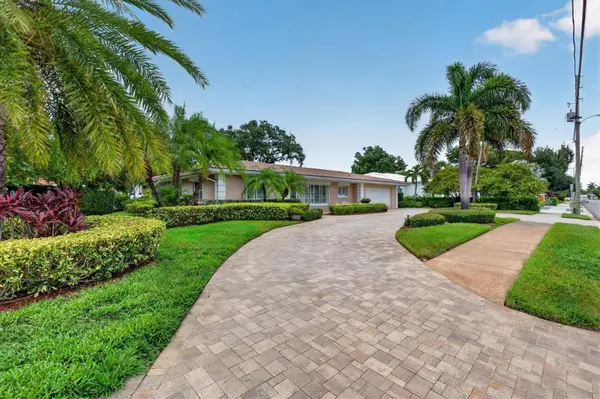
FULLY RENOVATED BELLEAIR POOL HOME-DESIGNER KITCHEN AND BATHS, TRULY MOVE-IN READY!!! DISCOVER TIMELESS ELEGANCE, QUALITY CRAFTSMANSHIP, AND INTELLIGENT DESIGN AT 802 OSCEOLA ROAD, where classic Belleair charm has been reimagined for today's lifestyle. FOLLOWING A COMPREHENSIVE RENOVATION completed between 2024 and 2025, this 3 BEDROOM, 2 BATH home showcases quality craftsmanship and carefully selected finishes that create a residence as functional as it is beautiful. The CUSTOM KITCHEN showcases handcrafted Olde World cabinetry, NATURAL QUARTZITE countertops, a PREMIUM JENNAIR APPLIANCE PACKAGE featuring an INDUCTION RANGE, INTEGRATED BUILT-IN REFRIGERATOR, MICROWAVE DRAWER, BUILT-IN WINE REFRIGERATOR, and exceptional storage designed for everyday living. ENGINEERED HARDWOOD FLOORING extends throughout the main living areas and bedrooms, while TILE FLOORING enhances the bathrooms. Beautifully remodeled SPA-INSPIRED BATHROOMS include a guest/pool bath with DUAL VANITIES and a CUSTOM WALK-IN SHOWER. Additional interior features include CALIFORNIA CLOSETS throughout, a GAS FIREPLACE, and an OPEN FLOOR PLAN designed to accommodate both elegant entertaining and comfortable everyday living. BEYOND ITS BEAUTIFUL FINISHES, THE HOME OFFERS EXCEPTIONAL FUNCTIONAL IMPROVEMENTS, including a HIGH-EFFICIENCY HVAC SYSTEM (2024), TANKLESS GAS WATER HEATER, TWO-STAGE WHOLE-HOUSE WATER SOFTENER (2024), ELECTROLUX WASHTOWER (2025), a RELOCATED AIR HANDLER for improved accessibility and serviceability, and HIGH-END CUSTOM GARAGE CABINETRY with a UTILITY SINK. These upgrades enhance efficiency, functionality, and long-term value. Step outside to enjoy the COVERED LANAI overlooking the RESURFACED SALTWATER FIBERGLASS POOL, PROFESSIONALLY UPDATED LANDSCAPING, and the CIRCULAR PAVER DRIVEWAY and POOL DECK, professionally RESET AND SEALED (2026). Additional features include a WHOLE-HOUSE GAS GENERATOR, HURRICANE-RATED WINDOWS, and HURRICANE SHUTTERS, combining convenience with exceptional storm protection. Ideally located within walking distance of the BELLEAIR RECREATION CENTER, community parks, and year-round town events, including the popular SUNDAYS IN BELLEAIR outdoor concert series, this home is also just a short golf-cart ride to BELLEAIR COUNTRY CLUB, featuring TWO DONALD ROSS-DESIGNED CHAMPIONSHIP GOLF COURSES, and the prestigious PELICAN GOLF CLUB. Boutique shopping, fine dining, waterfront parks, and the WORLD-FAMOUS GULF BEACHES are all just minutes away, completing the exceptional Belleair lifestyle.

Location

State FL

County Pinellas

Community Belleair Estates

Area 33756 - Clearwater/Belleair

Rooms

Other Rooms Family Room, Great Room, Inside Utility

Interior

Interior Features Built-in Features, Ceiling Fans(s), Crown Molding, High Ceilings, Open Floorplan, Primary Bedroom Main Floor, Solid Wood Cabinets, Split Bedroom, Stone Counters, Thermostat, Walk-In Closet(s)

Heating Central, Electric

Cooling Central Air

Flooring Hardwood

Fireplaces Type Family Room, Gas

Furnishings Unfurnished

Fireplace true

Appliance Dishwasher, Disposal, Dryer, Microwave, Range, Range Hood, Refrigerator, Tankless Water Heater, Washer, Water Softener, Wine Refrigerator

Laundry Laundry Room

Exterior

Exterior Feature Rain Gutters, Sidewalk

Parking Features Circular Driveway, Driveway, Garage Door Opener, Ground Level

Garage Spaces 2.0

Fence Vinyl

Pool Fiberglass, Outside Bath Access, Salt Water, Screen Enclosure

Community Features Golf, Sidewalks

Utilities Available BB/HS Internet Available, Cable Available, Electricity Connected, Public, Sewer Connected, Water Connected

View Y/N No

Water Access No

Roof Type Tile

Porch Covered, Patio, Screened

Attached Garage true

Exposure South

Garage true

Private Pool Yes

Building

Lot Description Near Golf Course, Sidewalk, Paved

Story 1

Entry Level One

Foundation Slab, Stem Wall

Lot Size Range 1/4 to less than 1/2

Sewer Public Sewer

Water Public

Structure Type Block,Stucco

New Construction false

Others

Pets Allowed Yes

Senior Community No

Ownership Fee Simple

Acceptable Financing Cash, Conventional, FHA, VA Loan

Listing Terms Cash, Conventional, FHA, VA Loan

Special Listing Condition None

Virtual Tour https://www.propertypanorama.com/instaview/stellar/TB8535298


Read Less Info
Stellar MLS
© 2026 My Florida Regional MLS DBA Stellar MLS. All Rights Reserved.
Listed by Vickee Walthall COASTAL PROPERTIES GROUP INTERNATIONAL

Schools and Properties Nearby

Learn More About LPT Realty

Seth Rowlands

Seth Rowlands

+1(407) 796-1932

Name

Name

Email*

Email

Phone*

Phone

Message

By checking this box, I agree by electronic signature to the Electronic Disclosure Consent Agreement; to receive recurring marketing communication from Seth Rowlands, including auto-dialed calls, texts, and artificial/prerecorded voice messages (message frequency varies; data rates may apply; reply "STOP" to opt-out of texts or "HELP" for assistance); and to the Terms of Service and Privacy Policy of this website. Consent not required to make a purchase. I understand that I can call to obtain direct assistance.

Thanks! I'll get back to you shortly.

Tour the Home

802 OSCEOLA RD

IDX information is provided exclusively for consumers’ personal, non-commercial use and that it may not be used for any purpose other than to identify prospective properties consumers may be interested in purchasing. Information deemed reliable but not guaranteed to be accurate. Listing information updated daily.

SITE MAP

      Home
      Connect
      1. Contact Us
      Buy
      1. All Listings
      2. Sell
      3. Featured Listings
      Market Snapshot
      Blogs
default

LPT Realty

Seth Rowlands

+1(407) 796-1932 sethrowlands@yahoo.com

Get My App

TREC Consumer Protection Notice

TREC Information About Brokerage Services

Powered by Lofty Inc. Copyright 2026. All Rights Reserved.

Terms of Service & Privacy Policy | Cookie Policy | Cookie Preferences | Property Listings | Sitemap | Accessibility