

For more information regarding the value of a property, please contact us for a free consultation.
Key Details
Sold Price $599,000
Property Type Single Family Home
Sub Type Single Family Residence
Listing Status Sold
Purchase Type For Sale
Square Footage 2,548 sqft
Price per Sqft $235
Subdivision Riviera Bella Unit 01 Pt
MLS Listing ID V4950994
Sold Date 09/30/26
Bedrooms 4
Full Baths 3
HOA Fees $150/qua
HOA Y/N Yes
Annual Recurring Fee 1800.0
Year Built 2005
Annual Tax Amount $5,621
Lot Size 0.300 Acres
Acres 0.3
Property Sub-Type Single Family Residence
Source Stellar MLS
Property Description
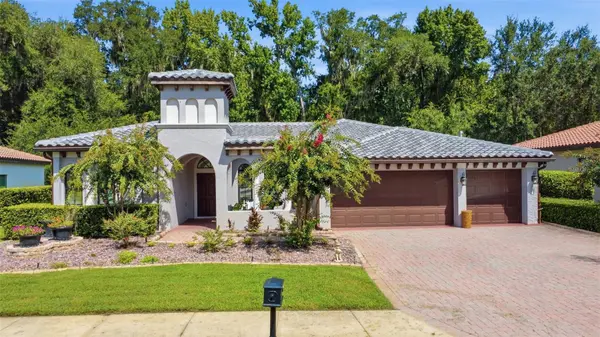
Fully remodeled Mediterranean-style home in Riviera Bella: 4 bedrooms, 3 baths, 3-car garage. Tile roof, archways, and custom built-ins. Three-way split floor plan, tinted windows, conservation view. Chef's kitchen with 42-inch wood cabinets, granite counters, gas cooktop, center island, breakfast bar, and Alexa-integrated cabinet lighting opens to the family room. Formal living and dining rooms. Primary suite offers a sitting area, private lanai access, and an ensuite bath remodeled in 2024. Screened porch, pavered driveway and walkway. Fully automated pool custom-built in 2024; new 2024 fence. Philips Hue lighting throughout and Alexa-controlled fan and courtyard fountain switches. Community pool and clubhouse. Schedule a showing today.
Location
State FL
County Volusia
Community Riviera Bella Unit 01 Pt
Area 32713 - Debary
Zoning RES
Rooms
Other Rooms Attic, Formal Dining Room Separate, Formal Living Room Separate, Inside Utility
Interior
Interior Features Ceiling Fans(s), Kitchen/Family Room Combo, Primary Bedroom Main Floor, Solid Wood Cabinets, Split Bedroom, Stone Counters, Tray Ceiling(s), Walk-In Closet(s)
Heating Central, Electric, Natural Gas
Cooling Central Air
Flooring Tile
Furnishings Unfurnished
Fireplace false
Appliance Dishwasher, Disposal, Dryer, Microwave, Range, Refrigerator, Washer, Wine Refrigerator
Laundry Inside, Laundry Room
Exterior
Exterior Feature Sidewalk
Parking Features Garage Door Opener
Garage Spaces 3.0
Pool Auto Cleaner, Child Safety Fence, Gunite, In Ground, Lighting, Screen Enclosure
Community Features Clubhouse, Deed Restrictions, Fitness Center, Gated Community - No Guard, Golf Carts OK, Park, Playground, Pool, Sidewalks, Street Lights
Utilities Available BB/HS Internet Available, Cable Available, Electricity Connected, Natural Gas Available, Sewer Connected
Amenities Available Clubhouse, Fence Restrictions, Fitness Center, Gated, Park, Playground, Pool
View Y/N No
Water Access No
View Pool, Trees/Woods
Roof Type Tile
Porch Deck, Enclosed, Front Porch, Patio, Porch, Screened
Attached Garage true
Exposure South
Garage true
Private Pool Yes
Building
Lot Description Conservation Area, In County, Near Golf Course, Near Marina, Sidewalk, Paved
Story 1
Entry Level One
Foundation Slab
Lot Size Range 1/4 to less than 1/2
Sewer Public Sewer
Water Public
Architectural Style Mediterranean
Unit Floor 1
Structure Type Block,Stucco
New Construction false
Schools
Elementary Schools Debary Elem
Middle Schools River Springs Middle School
High Schools University High School-Vol
Others
Pets Allowed Yes
HOA Fee Include Pool,Management,Private Road,Recreational Facilities,Security
Senior Community No
Ownership Fee Simple
Monthly Total Fees $150
Acceptable Financing Cash, Conventional, FHA, VA Loan
Membership Fee Required Required
Listing Terms Cash, Conventional, FHA, VA Loan
Special Listing Condition None
Read Less Info
Want to know what your home might be worth? Contact us for a FREE valuation!

Our team is ready to help you sell your home for the highest possible price ASAP

© 2026 My Florida Regional MLS DBA Stellar MLS. All Rights Reserved.
Bought with Saul Gonzalez LPT REALTY LLC
NEARBY SCHOOLS & BUSINESSES
Learn More About LPT Realty