

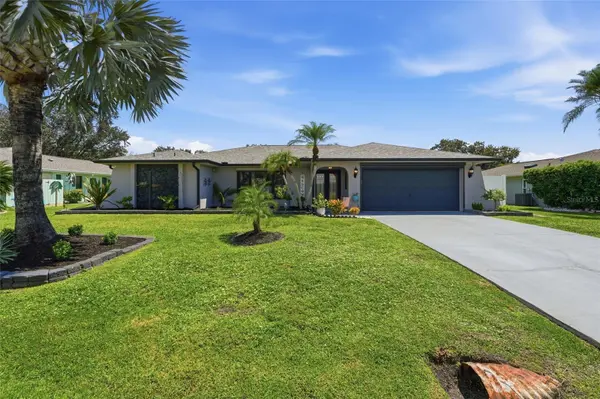
UPDATED:
Key Details
Sold Price $430,000
Property Type Single Family Home
Sub Type Single Family Residence
Listing Status Sold
Purchase Type For Sale
Square Footage 2,051 sqft
Price per Sqft $209
Subdivision Punta Gorda Isles Sec 20
MLS Listing ID C7529194
Sold Date 09/25/26
Bedrooms 3
Full Baths 2
Construction Status Completed
HOA Fees $17/ann
HOA Y/N Yes
Annual Recurring Fee 210.0
Year Built 1986
Annual Tax Amount $5,047
Lot Size 10,890 Sqft
Acres 0.25
Property Sub-Type Single Family Residence
Source Stellar MLS
Property Description
This Home Offers Complete Hurricane Shutters on all Windows and Front Door. Electric Shutters on the Lanai. Three Sets of Hurricane-Rated Pocket Sliders Open Completely from the Living Room, Dining Area and Primary Suite to the Expansive Lanai, Oversized Southern-Exposure Pool and Spacious Pool Deck—Perfect for Entertaining and Enjoying Florida Living. Additional Features Include Fully Remodeled Bathrooms, Walk-In Closets in all Three Bedrooms, Dual Sinks in the Primary Suite and Convenient Pool Access from the Guest Bath.
Major Improvements Include a New Roof and Gutters in 2023, HVAC System Installed in 2022 with a Recently Replaced A-Frame Coil, and a New Pool Pump in 2023. New Electric Garage Screen 2025, Garage Air Conditioner 2025 and Large Wall of New Cabinets 2025. Located in a Non-Flood Zone with Public Water and Sewer, this Exceptional Home is Convenient to Downtown Punta Gorda, Area Beaches and I-75. Schedule Your Private Showing Today!
Location
State FL
County Charlotte
Community Punta Gorda Isles Sec 20
Area 33983 - Punta Gorda
Zoning RSF3.5
Rooms
Other Rooms Attic
Interior
Interior Features Cathedral Ceiling(s), Ceiling Fans(s), Eat-in Kitchen, High Ceilings, Kitchen/Family Room Combo, Open Floorplan, Primary Bedroom Main Floor, Split Bedroom, Stone Counters, Vaulted Ceiling(s), Walk-In Closet(s)
Heating Central
Cooling Central Air, Mini-Split Unit(s)
Flooring Tile, Vinyl
Furnishings Partially
Fireplace false
Appliance Dishwasher, Disposal, Dryer, Electric Water Heater, Microwave, Range, Refrigerator, Washer
Laundry Inside, Laundry Room
Exterior
Exterior Feature Hurricane Shutters, Rain Gutters
Parking Features Driveway, Garage Door Opener, Ground Level
Garage Spaces 2.0
Fence Chain Link
Pool Gunite, In Ground, Lighting, Solar Cover
Community Features Deed Restrictions
Utilities Available Cable Available, Cable Connected, Electricity Connected, Sewer Connected, Water Connected
View Y/N No
Water Access No
View Garden, Park/Greenbelt
Roof Type Shingle
Porch Covered, Rear Porch, Screened
Attached Garage true
Exposure North
Garage true
Private Pool Yes
Building
Lot Description Cul-De-Sac, Street Dead-End, Paved
Entry Level One
Foundation Block, Slab
Lot Size Range 1/4 to less than 1/2
Sewer Public Sewer
Water None
Structure Type Concrete
New Construction false
Construction Status Completed
Schools
Elementary Schools Deep Creek Elementary
Middle Schools Punta Gorda Middle
High Schools Port Charlotte High
Others
Pets Allowed Yes
Senior Community No
Pet Size Extra Large (101+ Lbs.)
Ownership Fee Simple
Monthly Total Fees $17
Acceptable Financing Cash, Conventional
Membership Fee Required Required
Listing Terms Cash, Conventional
Special Listing Condition None

Bought with Sonja Packwood KELLER WILLIAMS REALTY NAPLES
Schools and Properties Nearby
Learn More About LPT Realty
