


LPT Realty
  • Home
  • Connect
    1. Contact Us
  • Buy
    1. All Listings
    2. Sell
      1. Sell My Home
      2. Sell My Home
      3. Home Valuation
      4. Sold Listings
    3. Featured Listings
  • Market Snapshot
  • Blogs
  • MORE
  • Register
  • Sign In

2985 WATER CLOVER CT Apopka, FL 32712

Active
$725,000
2985 WATER CLOVER CT Apopka, FL 32712
Save Share
Schedule a Tour
2985 WATER CLOVER CT, Apopka, FL 32712
2985 WATER CLOVER CT, Apopka, FL 32712,Video Tour
2985 WATER CLOVER CT, Apopka, FL 32712
See all 38 photos
38 photos
REQUEST A TOUR If you would like to see this home without being there in person, select the "Virtual Tour" option and your agent will contact you to discuss available opportunities.
In-PersonVirtual Tour
Seth Rowlands

Seth Rowlands

sethrowlands@yahoo.com +1(407) 796-1932
$725,000
Est. payment /mo
4 Beds
3 Baths
3,245 SqFt
Save Virtual Tour

UPDATED:

Key Details

Property Type Single Family Home

Sub Type Single Family Residence

Listing Status Active

Purchase Type For Sale

Square Footage 3,245 sqft

Price per Sqft $223

Subdivision Acuera Estates

MLS Listing ID O6438017

Bedrooms 4

Full Baths 3

Construction Status Completed

HOA Fees $151/mo

HOA Y/N Yes

Annual Recurring Fee 1817.88

Year Built 2025

Annual Tax Amount $10,238

Lot Size 0.260 Acres

Acres 0.26

Property Sub-Type Single Family Residence

Source Stellar MLS

Property Description

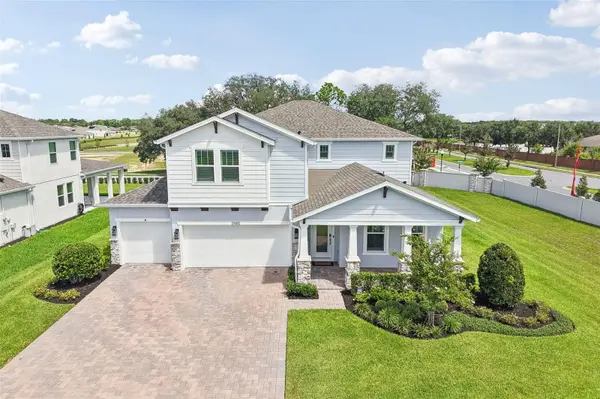
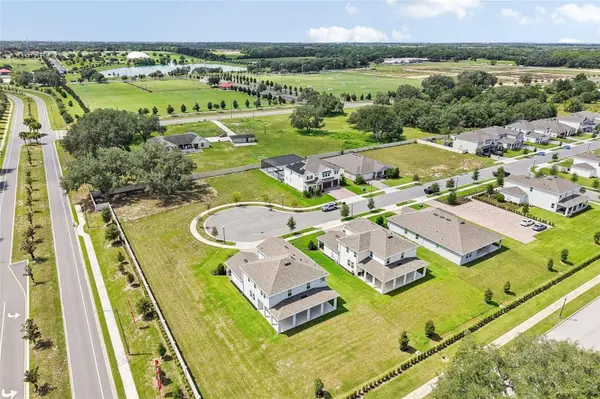
Virtually Staged. !! NEVER LIVED IN AND EXTENSIVELY UPGRADED AFTER PURCHASE !! *$15,000 Seller credit towards RATE BUY-DOWN* This beautifully finished home in Acuera Estates offers the feel of new construction without waiting to build, plus a long list of thoughtful upgrades already completed for you. Highlights include LUXURY VINYL PLANK FLOORING throughout, WHOLE-HOME PLANTATION SHUTTERS, upgraded lighting, fixtures and ceiling fans, an upgraded staircase, whole-home WATER SOFTENER AND FILTRATION system, hybrid water heater, EPOXY-COATED GARAGE FLOORS, interior and exterior paint, and a striking ELECTRIC FIREPLACE FEATURE WALL. Even the kitchen has been elevated with an LG Craft Ice refrigerator. Set on a PRIME .26-ACRE CORNER LOT on a CUL-DE-SAC, the home delivers extra breathing room, privacy, manicured landscaping, a covered front porch and fantastic CURB APPEAL. Inside, abundant space and a fresh, modern palette create a home that feels polished yet comfortable. The OPEN-CONCEPT MAIN FLOOR centers around a must-see CHEF'S KITCHEN featuring sleek countertops, extensive cabinetry and storage, a decorative backsplash, pendant lighting, built-in STAINLESS STEEL APPLIANCES and a HUGE ISLAND with bar seating. The kitchen flows seamlessly into the living area, where the custom fireplace wall creates an eye-catching focal point. The MAIN FLOOR BEDROOM & FULL BATH provide excellent flexibility for guests, multi-generational living or a private home office. Upstairs, a spacious BONUS/LOFT adds another versatile living area. The impressive PRIMARY SUITE has been further customized with an accent wall and a separate SITTING ROOM tucked behind stylish custom sliding doors, plus a large WALK-IN CLOSET and private en-suite bath. Two additional bedrooms share a full bath, while the conveniently located SECOND FLOOR LAUNDRY makes everyday routines easier. Outside, the WRAP AROUND LANAI creates plenty of room for relaxing, dining and entertaining, while the 3-CAR GARAGE provides excellent parking and storage. Furniture is also negotiable! The location within Acuera Estates is just as appealing, with a COMMUNITY PLAYGROUND and KELLY PARK K-8 only about a 2-minute walk away. Enjoy convenient access to the Northwest Recreation Complex, Jason Dwelley Sports Complex, SR-429, Kelly Park/Rock Springs, Wekiwa Springs State Park, shopping, dining and recreation, with the highly anticipated Wyld Oaks development also nearby. NEW, NEVER OCCUPIED, BEAUTIFULLY UPGRADED and ready for its next owner to call it HOME. Call today to schedule your tour!

Location

State FL

County Orange

Community Acuera Estates

Area 32712 - Apopka

Zoning RSF-1B

Rooms

Other Rooms Formal Dining Room Separate, Loft

Interior

Interior Features Built-in Features, Ceiling Fans(s), Eat-in Kitchen, Kitchen/Family Room Combo, Open Floorplan, PrimaryBedroom Upstairs, Solid Surface Counters, Solid Wood Cabinets, Split Bedroom, Stone Counters, Thermostat, Tray Ceiling(s), Walk-In Closet(s), Window Treatments

Heating Central

Cooling Central Air

Flooring Luxury Vinyl, Tile

Fireplaces Type Circulating, Decorative, Electric, Family Room, Insert

Furnishings Negotiable

Fireplace true

Appliance Built-In Oven, Convection Oven, Cooktop, Dishwasher, Disposal, Dryer, Exhaust Fan, Microwave, Range Hood, Refrigerator, Washer, Water Filtration System, Water Softener

Laundry Electric Dryer Hookup, Laundry Room, Washer Hookup

Exterior

Exterior Feature Lighting, Sidewalk, Sprinkler Metered

Parking Features Driveway, Garage Door Opener

Garage Spaces 3.0

Community Features Community Mailbox, Playground, Sidewalks, Street Lights

Utilities Available BB/HS Internet Available, Cable Available, Electricity Connected, Phone Available, Public, Sewer Connected, Sprinkler Meter, Sprinkler Recycled, Water Connected

View Y/N No

Water Access No

Roof Type Shingle

Porch Covered, Front Porch, Rear Porch, Wrap Around

Attached Garage true

Exposure South

Garage true

Private Pool No

Building

Lot Description Corner Lot, Cul-De-Sac, City Limits, Landscaped, Oversized Lot, Sidewalk, Paved

Entry Level Two

Foundation Slab

Lot Size Range 1/4 to less than 1/2

Builder Name Beezer Homes

Sewer Public Sewer

Water Public

Structure Type Block,Stucco

New Construction true

Construction Status Completed

Schools

Elementary Schools Kelly Park

Middle Schools Kelly Park

High Schools Apopka High

Others

Pets Allowed Yes

Senior Community No

Ownership Fee Simple

Monthly Total Fees $151

Acceptable Financing Cash, Conventional, FHA, VA Loan

Membership Fee Required Required

Listing Terms Cash, Conventional, FHA, VA Loan

Special Listing Condition None

Virtual Tour https://www.zillow.com/view-imx/acac21ca-acca-401a-8bb9-29ef41330f33?wl=true&setAttribution=mls&initialViewType=pano


Read Less Info
Stellar MLS
© 2026 My Florida Regional MLS DBA Stellar MLS. All Rights Reserved.
Listed by Jenny Wemert WEMERT GROUP REALTY LLC

Schools and Properties Nearby

Learn More About LPT Realty

Seth Rowlands

Seth Rowlands

+1(407) 796-1932

Name

Name

Email*

Email

Phone*

Phone

Message

By checking this box, I agree by electronic signature to the Electronic Disclosure Consent Agreement; to receive recurring marketing communication from Seth Rowlands, including auto-dialed calls, texts, and artificial/prerecorded voice messages (message frequency varies; data rates may apply; reply "STOP" to opt-out of texts or "HELP" for assistance); and to the Terms of Service and Privacy Policy of this website. Consent not required to make a purchase. I understand that I can call to obtain direct assistance.

Thanks! I'll get back to you shortly.

Tour the Home

2985 WATER CLOVER CT

IDX information is provided exclusively for consumers’ personal, non-commercial use and that it may not be used for any purpose other than to identify prospective properties consumers may be interested in purchasing. Information deemed reliable but not guaranteed to be accurate. Listing information updated daily.

SITE MAP

  • Home
  • Connect
    1. Contact Us
  • Buy
    1. All Listings
    2. Sell
    3. Featured Listings
  • Market Snapshot
  • Blogs
default

LPT Realty

Seth Rowlands

+1(407) 796-1932 sethrowlands@yahoo.com

Get My App

TREC Consumer Protection Notice

TREC Information About Brokerage Services

Powered by Lofty Inc. Copyright 2026. All Rights Reserved.

Terms of Service & Privacy Policy | Cookie Policy | Cookie Preferences | Property Listings | Sitemap | Accessibility