


LPT Realty
  • Home
  • Connect
    1. Contact Us
  • Buy
    1. All Listings
    2. Sell
      1. Sell My Home
      2. Sell My Home
      3. Home Valuation
      4. Sold Listings
    3. Featured Listings
  • Market Snapshot
  • Blogs
  • MORE
  • Register
  • Sign In

25266 ESTRADA CIR Punta Gorda, FL 33955

Open Sat 10AM-1PM
$405,000
25266 ESTRADA CIR Punta Gorda, FL 33955
Save Share
Schedule a Tour
25266 ESTRADA CIR, Punta Gorda, FL 33955
See all 44 photos
44 photos
REQUEST A TOUR If you would like to see this home without being there in person, select the "Virtual Tour" option and your agent will contact you to discuss available opportunities.
In-PersonVirtual Tour
Seth Rowlands

Seth Rowlands

sethrowlands@yahoo.com +1(407) 796-1932
$405,000
Est. payment /mo
4 Beds
2 Baths
1,828 SqFt
Save Virtual Tour

Open House

Sat Oct 17, 10:00am - 1:00pm

UPDATED:

Key Details

Property Type Single Family Home

Sub Type Single Family Residence

Listing Status Active

Purchase Type For Sale

Square Footage 1,828 sqft

Price per Sqft $221

Subdivision Burnt Store Village

MLS Listing ID A4705221

Bedrooms 4

Full Baths 2

HOA Y/N No

Year Built 2024

Annual Tax Amount $4,171

Lot Size 8,712 Sqft

Acres 0.2

Lot Dimensions 110x82

Property Sub-Type Single Family Residence

Source Stellar MLS

Property Description

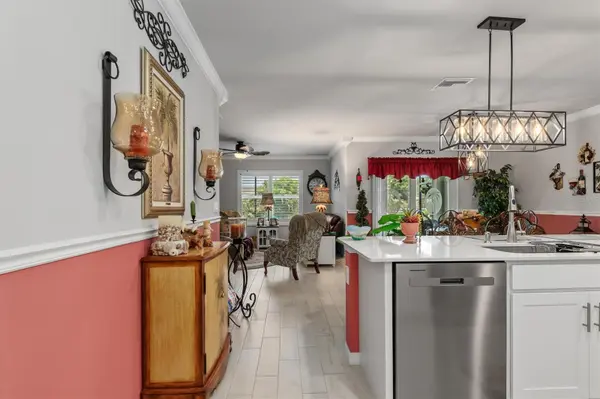
Welcome to effortless Florida living in the sought-after community of Burnt Store Village. Built in 2024and impeccably maintained, this spacious 4-bedroom, 2-bath residence offers the perfect blend of modern design, quality finishes, and room to grow. Step inside to a bright, open-concept floor plan where elegant crown molding, abundant natural light, and contemporary finishes create an inviting atmosphere from the moment you arrive. The well-appointed kitchen is designed for both everyday living and entertaining, featuring stainless steel appliances, shaker-style cabinetry, a large center island, and generous counter space that keeps everyone connected. The thoughtfully designed split-bedroom layout provides privacy for family and guests alike. Your primary suite serves as a peaceful retreat with a spacious walk-in closet and a beautifully appointed ensuite featuring dual vanities and a tiled walk-in shower. The outdoor living space is equally impressive. An extended screened lanai overlooks a fully fenced backyard with plenty of room to create your own private oasis—whether you envision a custom pool, tropical garden, outdoor kitchen, or all three. Additional upgrades include a water softener system, full-perimeter gutters, and the peace of mind that comes with owning a nearly new home. Burnt Store Village offers walking trails, a community park, picnic areas, and a scenic lakefront gazebo, all just minutes from Burnt Store Marina, championship golf, waterfront dining, shopping, Punta Gorda, and Cape Coral. This is more than just a beautiful home—it's a move-in-ready opportunity to enjoy the Florida lifestyle you've been waiting for. Schedule your private showing today and experience everything this exceptional property has to offer.

Location

State FL

County Charlotte

Community Burnt Store Village

Area 33955 - Punta Gorda

Zoning RSF 3.5

Interior

Interior Features Open Floorplan, Smart Home, Walk-In Closet(s)

Heating Heat Pump

Cooling Central Air

Flooring Carpet, Ceramic Tile

Furnishings Unfurnished

Fireplace false

Appliance Dishwasher, Disposal, Dryer, Electric Water Heater, Microwave, Range, Refrigerator, Washer

Laundry Laundry Room

Exterior

Garage Spaces 2.0

Community Features Park

Utilities Available Electricity Connected, Public, Underground Utilities

View Y/N No

Water Access No

Roof Type Shingle

Attached Garage true

Exposure Southwest

Garage true

Private Pool No

Building

Lot Description Cul-De-Sac

Story 1

Entry Level One

Foundation Slab

Lot Size Range 0 to less than 1/4

Builder Name DR Horton

Sewer Public Sewer

Water Public

Unit Floor 1

Structure Type Block

New Construction false

Schools

Elementary Schools Sallie Jones Elementary

Middle Schools Punta Gorda Middle

High Schools Charlotte High

Others

Pets Allowed Yes

Senior Community No

Ownership Fee Simple

Acceptable Financing Cash, Conventional, FHA, VA Loan

Membership Fee Required None

Listing Terms Cash, Conventional, FHA, VA Loan

Num of Pet 3

Special Listing Condition None

Virtual Tour https://www.propertypanorama.com/instaview/stellar/A4705221


Read Less Info
Stellar MLS
© 2026 My Florida Regional MLS DBA Stellar MLS. All Rights Reserved.
Listed by Lise Wosick EXP REALTY LLC

Schools and Properties Nearby

Learn More About LPT Realty

Seth Rowlands

Seth Rowlands

+1(407) 796-1932

Name

Name

Email*

Email

Phone*

Phone

Message

By checking this box, I agree by electronic signature to the Electronic Disclosure Consent Agreement; to receive recurring marketing communication from Seth Rowlands, including auto-dialed calls, texts, and artificial/prerecorded voice messages (message frequency varies; data rates may apply; reply "STOP" to opt-out of texts or "HELP" for assistance); and to the Terms of Service and Privacy Policy of this website. Consent not required to make a purchase. I understand that I can call to obtain direct assistance.

Thanks! I'll get back to you shortly.

Tour the Home

25266 ESTRADA CIR

IDX information is provided exclusively for consumers’ personal, non-commercial use and that it may not be used for any purpose other than to identify prospective properties consumers may be interested in purchasing. Information deemed reliable but not guaranteed to be accurate. Listing information updated daily.

SITE MAP

  • Home
  • Connect
    1. Contact Us
  • Buy
    1. All Listings
    2. Sell
    3. Featured Listings
  • Market Snapshot
  • Blogs
default

LPT Realty

Seth Rowlands

+1(407) 796-1932 sethrowlands@yahoo.com

Get My App

TREC Consumer Protection Notice

TREC Information About Brokerage Services

Powered by Lofty Inc. Copyright 2026. All Rights Reserved.

Terms of Service & Privacy Policy | Cookie Policy | Cookie Preferences | Property Listings | Sitemap | Accessibility