




Open House
Sun Oct 18, 12:00pm - 3:00pm
UPDATED:
Key Details
Property Type Single Family Home
Sub Type Single Family Residence
Listing Status Active
Purchase Type For Sale
Square Footage 2,458 sqft
Price per Sqft $320
Subdivision Eagle Watch
MLS Listing ID TB8546217
Bedrooms 3
Full Baths 2
HOA Fees $842/qua
HOA Y/N Yes
Annual Recurring Fee 3368.0
Year Built 1992
Annual Tax Amount $5,819
Lot Size 0.520 Acres
Acres 0.52
Property Sub-Type Single Family Residence
Source Stellar MLS
Property Description
Upon arrival, the residence welcomes you with beveled-glass double doors, an exquisite series of crystal chandeliers and polished marble-look tile floors that set a tone of refined sophistication.
The centralized family room features an open floor plan with access to the lanai, pool and spa, a cozy built-in gas fireplace, a generous TV wall —perfect for everyday living and effortless entertaining. The first-floor primary suite offers a walk-in closet and a spa-inspired bath with a garden tub, walk-in shower, and double-sink vanity. The split floor plan places two guest bedrooms and a full bath on the opposite side of the home for added privacy. The 3-vehicle garage, with both double and single doors, is easily accessed by its own dedicated driveway.
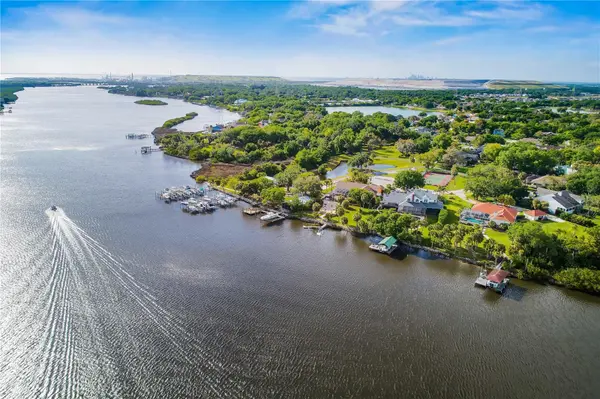
This property includes one of the best-located boat slips in the marina, offering deeper water and quick access to the open river. Eagle Watch is a true boating community on the Alafia River, featuring a private boat ramp, community pool, tennis/pickleball court, and a rustic riverfront clubhouse. Travel to downtown Tampa in approximately 18 minutes by car or 20 minutes by boat. With no CDD fees and all homes custom built on half-acre or larger lots, Eagle Watch offers a spacious, serene, and highly desirable neighborhood setting.
Location
State FL
County Hillsborough
Community Eagle Watch
Area 33578 - Riverview
Zoning IPD-1
Interior
Interior Features Open Floorplan, Primary Bedroom Main Floor, Split Bedroom, Walk-In Closet(s)
Heating Central
Cooling Central Air
Flooring Tile
Fireplaces Type Gas
Furnishings Unfurnished
Fireplace true
Appliance Microwave, Range, Refrigerator
Laundry Laundry Room
Exterior
Exterior Feature Private Yard
Garage Spaces 3.0
Pool In Ground, Salt Water
Community Features Deed Restrictions, Gated Community - No Guard, Pool, Tennis Court(s)
Utilities Available Electricity Connected, Propane, Sewer Connected, Water Connected
Amenities Available Clubhouse, Gated, Pickleball Court(s), Pool, Tennis Court(s)
View Y/N No
Water Access Yes
Water Access Desc River
Roof Type Shingle
Attached Garage true
Exposure Southeast
Garage true
Private Pool Yes
Building
Lot Description Corner Lot
Entry Level One
Foundation Slab
Lot Size Range 1/2 to less than 1
Sewer Septic Tank
Water Public
Structure Type Stone,Stucco
New Construction false
Others
Pets Allowed Yes
HOA Fee Include Pool,Recreational Facilities
Senior Community No
Ownership Fee Simple
Monthly Total Fees $280
Acceptable Financing Cash, Conventional
Membership Fee Required Required
Listing Terms Cash, Conventional
Special Listing Condition None
Virtual Tour https://www.propertypanorama.com/instaview/stellar/TB8546217

Schools and Properties Nearby
Learn More About LPT Realty