



Open House
Sat Oct 10, 10:00am - 2:00pm
Sun Oct 11, 10:00am - 2:00pm
UPDATED:
Key Details
Property Type Single Family Home
Sub Type Single Family Residence
Listing Status Active
Purchase Type For Sale
Square Footage 2,498 sqft
Price per Sqft $192
Subdivision Fishhawk Ranch Ph 1 Unit 4A
MLS Listing ID P4939799
Bedrooms 4
Full Baths 3
HOA Fees $125/ann
HOA Y/N Yes
Annual Recurring Fee 1323.0
Year Built 2001
Annual Tax Amount $6,465
Lot Size 8,712 Sqft
Acres 0.2
Property Sub-Type Single Family Residence
Source Stellar MLS
Property Description
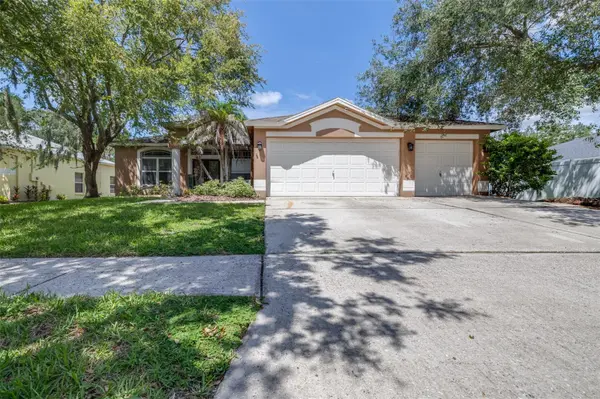
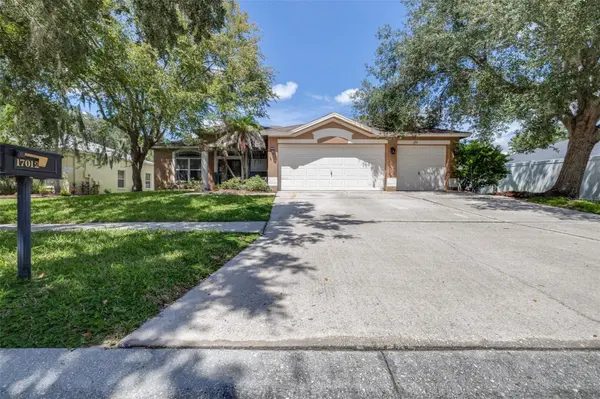
With approximately 2,498 square feet, a 3-car garage, and a spacious, open layout, this move-in-ready home provides plenty of room for everyday living and entertaining. The floor plan features formal living and dining spaces along with a comfortable family room and generously sized bedrooms with large closets.
Stylish wood-look tile flooring flows throughout the main living areas, complemented by carpet in all bedrooms. The kitchen features granite countertops, a large sink with touch faucet, new disposal, and stainless steel appliances, including a refrigerator, gas range, dishwasher, and microwave. Updated countertops and vessel sinks, fresh cabinetry, and new lighting and fan fixtures throughout add to the home's clean, contemporary feel.
Additional features include ceiling fans, faux-wood blinds, a large laundry room, beautiful landscaping, and an oversized backyard overlooking a peaceful pond—a wonderful setting for relaxing outdoors and enjoying the Florida lifestyle.
One of this home's greatest advantages is its location in Phase 1 of FishHawk Ranch, offering a quieter, established neighborhood atmosphere while sharing access to the outstanding amenities found throughout the FishHawk community. Residents can enjoy miles of paved walking and biking trails, community pools and splash areas, fitness centers, playgrounds, dog parks, tennis and basketball courts, recreational fields, and convenient access to shops, restaurants, services, and more.
With spacious living, thoughtful updates, a beautiful pond setting, access to highly regarded area schools, and all the benefits of the FishHawk Ranch lifestyle, this home is ready for its next chapter. Schedule your private showing today!
Location
State FL
County Hillsborough
Community Fishhawk Ranch Ph 1 Unit 4A
Area 33547 - Lithia
Zoning PD
Interior
Interior Features Built-in Features, Cathedral Ceiling(s), Ceiling Fans(s), Eat-in Kitchen, High Ceilings, Open Floorplan, Stone Counters, Walk-In Closet(s), Window Treatments
Heating Central
Cooling Central Air
Flooring Carpet, Ceramic Tile
Furnishings Unfurnished
Fireplace false
Appliance Dishwasher, Disposal, Dryer, Gas Water Heater, Microwave, Range, Refrigerator, Washer, Water Softener
Laundry Inside, Laundry Room
Exterior
Exterior Feature Dog Run, Lighting, Sidewalk, Storage
Garage Spaces 3.0
Community Features Street Lights
Utilities Available BB/HS Internet Available, Electricity Connected, Natural Gas Connected, Sprinkler Meter
View Y/N Yes
Water Access No
Roof Type Shingle
Attached Garage true
Exposure South
Garage true
Private Pool No
Building
Entry Level One
Foundation Block
Lot Size Range 0 to less than 1/4
Sewer Public Sewer
Water Public
Structure Type Stucco
New Construction false
Others
Pets Allowed Yes
Senior Community No
Ownership Fee Simple
Monthly Total Fees $110
Membership Fee Required Required
Special Listing Condition None

Schools and Properties Nearby
Learn More About LPT Realty