




UPDATED:
Key Details
Property Type Single Family Home
Sub Type Single Family Residence
Listing Status Active
Purchase Type For Sale
Square Footage 3,869 sqft
Price per Sqft $361
Subdivision Eagle Crk Village I
MLS Listing ID O6439993
Bedrooms 4
Full Baths 4
HOA Fees $615/qua
HOA Y/N Yes
Annual Recurring Fee 2460.0
Year Built 2022
Annual Tax Amount $15,659
Lot Size 7,405 Sqft
Acres 0.17
Property Sub-Type Single Family Residence
Source Stellar MLS
Property Description
This beautifully designed home offers 4 spacious bedrooms, including a convenient guest suite on the first floor, plus a generous upstairs loft/den. The gourmet kitchen features elegant gray cabinetry, quartz countertops, and a functional open-concept design that flows seamlessly into the spacious living and dining areas. Vinyl flooring throughout the main living areas adds both style and easy maintenance. The expansive upstairs primary suite offers a private retreat with two walk-in closets and a luxurious ensuite bathroom designed for relaxation.
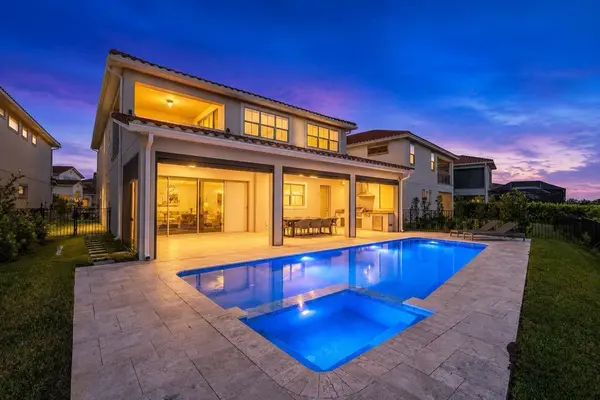
The exceptional outdoor living area is truly a highlight of the property, with ample space for dining, lounging, entertaining, and enjoying the tranquil green-space views. A private upstairs balcony provides an additional peaceful outdoor retreat.
Offered fully furnished, with all furniture included, this move-in-ready residence allows you to enjoy the home from day one. For buyers who prefer an unfurnished property, it may also be purchased without the furniture.
Located in the highly desirable Eagle Creek community, residents enjoy a guard-gated entrance and an exceptional collection of amenities, including resort-style pools, clubhouse, fitness center, tennis, pickleball and sports courts, playground, dog park, walking areas, and a premier golf lifestyle. Conveniently located near Lake Nona Medical City, top-rated schools, Orlando International Airport, shopping, dining, and entertainment.
A rare opportunity to own a sophisticated contemporary Florida-inspired Pinehurst residence where fully furnished luxury, conservation/green-space views, and exceptional outdoor living come together—with a private heated pool, screen enclosure, and fully equipped Summer Kitchen—in one of Orlando's most sought-after communities.
Location
State FL
County Orange
Community Eagle Crk Village I
Area 32832 - Orlando/Moss Park/Lake Mary Jane
Zoning P-D
Interior
Interior Features Eat-in Kitchen, Kitchen/Family Room Combo, Living Room/Dining Room Combo, Open Floorplan, PrimaryBedroom Upstairs, Solid Wood Cabinets, Stone Counters, Thermostat, Walk-In Closet(s)
Heating Central
Cooling Central Air
Flooring Ceramic Tile, Vinyl
Furnishings Furnished
Fireplace false
Appliance Convection Oven, Cooktop, Dishwasher, Dryer, Microwave, Refrigerator, Washer
Laundry Inside, Laundry Room
Exterior
Exterior Feature Balcony, Garden, Lighting, Outdoor Grill, Sidewalk
Parking Features Driveway, Garage Door Opener
Garage Spaces 2.0
Fence Fenced
Pool Heated, In Ground, Screen Enclosure, Tile
Community Features Clubhouse, Dog Park, Fitness Center, Gated Community - Guard, Park, Playground, Pool, Sidewalks, Tennis Court(s)
Utilities Available BB/HS Internet Available, Cable Available, Electricity Available, Sewer Available, Water Available
View Y/N No
Water Access No
Roof Type Tile
Porch Covered, Front Porch, Patio, Rear Porch
Attached Garage true
Exposure Northwest
Garage true
Private Pool Yes
Building
Lot Description Sidewalk, Paved
Entry Level Two
Foundation Slab
Lot Size Range 0 to less than 1/4
Sewer Public Sewer
Water Public
Architectural Style Contemporary
Structure Type Block,Stucco
New Construction false
Schools
Elementary Schools Eagle Creek Elementary
Middle Schools Luminary Middle
High Schools Lake Nona High
Others
Pets Allowed Yes
Senior Community No
Ownership Fee Simple
Monthly Total Fees $205
Acceptable Financing Cash, Conventional, FHA, VA Loan
Membership Fee Required Required
Listing Terms Cash, Conventional, FHA, VA Loan
Special Listing Condition None
Virtual Tour https://www.propertypanorama.com/instaview/stellar/O6439993

Schools and Properties Nearby
Learn More About LPT Realty