




Open House
Sun Oct 11, 1:00pm - 4:00pm
Sun Oct 25, 1:00pm - 4:00pm
UPDATED:
Key Details
Property Type Single Family Home
Sub Type Single Family Residence
Listing Status Active
Purchase Type For Sale
Square Footage 2,039 sqft
Price per Sqft $145
Subdivision Spruce Creek Preserve 02
MLS Listing ID OM731862
Bedrooms 3
Full Baths 2
HOA Fees $209/mo
HOA Y/N Yes
Annual Recurring Fee 2508.0
Year Built 1997
Annual Tax Amount $3,658
Lot Size 7,840 Sqft
Acres 0.18
Lot Dimensions 85x90
Property Sub-Type Single Family Residence
Source Stellar MLS
Property Description
Step inside to an open, light-filled floor plan with high ceilings and beautiful luxury vinyl plank flooring installed in 2025, along with new bedroom carpet in 2026. The interior was painted and lighting and ceiling fans updated in 2023. Two separate living areas provide plenty of flexibility, including a comfortable family room highlighted by a built-in electric fireplace added in 2025.
The oversized kitchen offers abundant cabinetry and counter space, a wraparound breakfast bar, pantry, new kitchen sink (2025) and newer appliances. The split-bedroom floor plan provides privacy, while the spacious primary suite features double closets, double vanity, walk-in shower and relaxing soaking tub.
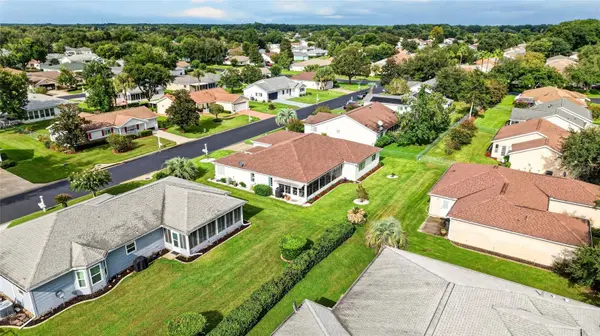
Enjoy even more living and entertaining space in the enclosed lanai, featuring vinyl windows installed in 2024 and new screens in 2026. Outside, the property features updated landscaping (2024) and new front-yard sod (2026) for attractive, low-maintenance curb appeal.
Located in Spruce Creek Preserve, an active gated 55+ golf community offering a pool, spa, pickleball, tennis, fitness center, clubhouse, shuffleboard and an extensive calendar of social activities. Conveniently located near shopping, restaurants, medical services and miles of nature trails. 2 TV's and lanai fridge do not convey.
Location
State FL
County Marion
Community Spruce Creek Preserve 02
Area 34432 - Dunnellon
Zoning PUD
Rooms
Other Rooms Breakfast Room Separate, Family Room, Formal Dining Room Separate, Inside Utility
Interior
Interior Features Cathedral Ceiling(s), Ceiling Fans(s), Eat-in Kitchen, Primary Bedroom Main Floor, Split Bedroom, Thermostat, Walk-In Closet(s)
Heating Electric, Heat Pump
Cooling Central Air
Flooring Carpet, Linoleum, Luxury Vinyl
Fireplaces Type Circulating, Decorative, Electric, Living Room
Furnishings Negotiable
Fireplace true
Appliance Dishwasher, Disposal, Dryer, Electric Water Heater, Microwave, Range, Refrigerator, Washer, Water Softener
Laundry Electric Dryer Hookup, Inside, Laundry Room, Washer Hookup
Exterior
Exterior Feature Private Mailbox, Rain Gutters
Parking Features Garage Door Opener
Garage Spaces 2.0
Community Features Association Recreation - Owned, Buyer Approval Required, Clubhouse, Deed Restrictions, Fitness Center, Gated Community - Guard, Golf Carts OK, Golf, Pool, Tennis Court(s), Street Lights
Utilities Available Cable Available, Electricity Connected, Fiber Optics, Fire Hydrant, Phone Available, Sewer Connected, Underground Utilities, Water Connected
Amenities Available Clubhouse, Fence Restrictions, Fitness Center, Gated, Optional Additional Fees, Pickleball Court(s), Pool, Recreation Facilities, Shuffleboard Court, Spa/Hot Tub, Tennis Court(s)
View Y/N No
Water Access No
Roof Type Shingle
Porch Enclosed, Rear Porch
Attached Garage true
Exposure North
Garage true
Private Pool No
Building
Lot Description Near Golf Course, Paved
Entry Level One
Foundation Slab
Lot Size Range 0 to less than 1/4
Sewer Public Sewer
Water Public
Architectural Style Florida
Structure Type Vinyl Siding,Frame
New Construction false
Others
Pets Allowed Cats OK, Dogs OK, Number Limit
HOA Fee Include Guard - 24 Hour,Common Area Taxes,Pool,Escrow Reserves Fund,Internet,Management,Private Road,Recreational Facilities,Trash
Senior Community Yes
Ownership Fee Simple
Monthly Total Fees $209
Acceptable Financing Cash, Conventional, FHA, USDA Loan, VA Loan
Membership Fee Required Required
Listing Terms Cash, Conventional, FHA, USDA Loan, VA Loan
Num of Pet 2
Special Listing Condition None
Virtual Tour https://www.propertypanorama.com/instaview/stellar/OM731862

Schools and Properties Nearby
Learn More About LPT Realty