




UPDATED:
Key Details
Property Type Single Family Home
Sub Type Single Family Residence
Listing Status Active
Purchase Type For Sale
Square Footage 2,426 sqft
Price per Sqft $214
Subdivision Ventana North
MLS Listing ID G5117782
Bedrooms 4
Full Baths 3
Construction Status Completed
HOA Fees $86/mo
HOA Y/N Yes
Annual Recurring Fee 1167.0
Year Built 2021
Annual Tax Amount $6,115
Lot Size 7,405 Sqft
Acres 0.17
Property Sub-Type Single Family Residence
Source Stellar MLS
Property Description
SELLER OFFERING UP TO $10,000.00 TOWARDS BUYER'S CLOSING COST OR BUYING DOWN YOUR INTEREST RATE*
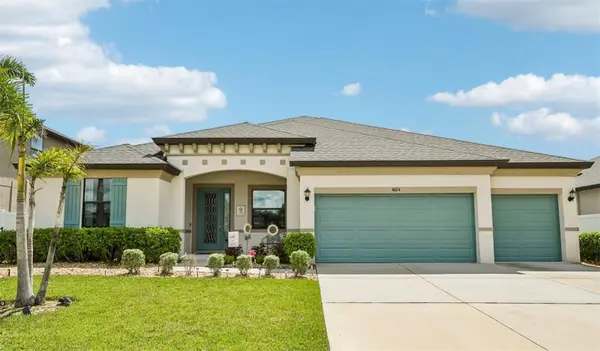
Welcome to Villa D-Este at Cypress Creek! This beautifully maintained 2021-built home offers 4 bedrooms, 3 full bathrooms, and 2,426 square feet of thoughtfully designed living space in the desirable Ventana North community.
The open-concept layout provides flexibility for both everyday living and entertaining, with generous room sizes and updates throughout.
From the moment you enter, the home's 10-foot ceilings and open-concept layout it creates a bright, spacious atmosphere that's ideal for both everyday living and entertaining.
The eat-in kitchen features granite counters, stainless-steel appliances, a double oven feature of two separate cooking compartments stacked vertically, allowing you to cook multiple dishes at different temperatures at the same time.
The kitchen flows naturally into the dining and living areas, creating a comfortable central gathering space.
FEATURES include a centralized vacuuming system, laundry room, walk-in pantry and in-ceiling high-quality surround sound speaker system throughout the home. LED accents within the kitchen cabinetry and a hexagon shaped ceiling adding a contemporary and visual balance while providing vibrant yet soothing lighting.
This 4 bedroom home, den, living and family room all are equipped with fans for added cooling.
The spacious primary suite offers a generous walk-in closet, providing both privacy and excellent storage.
Step outside to the screened patio, overlooking the private backyard and landscaping—an inviting space for morning coffee, outdoor dining, or relaxing at the end of the day with near by golf course views. Golfing access and retiree living minus the age restriction.
For added convenience, the property features a large attached 3-car garage, driveway parking, and vinyl fencing.
The Ventana North community offers residents a gated community, pool, grounds maintenance, guard service, with a low HOA fee.
The community is also conveniently positioned near major roadways and the amenities of the Sun City Center/Ruskin area.
This home offers an exceptional combination of space, comfort, convenience, and functionality.
Schedule your private showing today!
Location
State FL
County Hillsborough
Community Ventana North
Area 33573 - Sun City Center / Ruskin
Zoning PD
Interior
Interior Features Kitchen/Family Room Combo, Primary Bedroom Main Floor, Walk-In Closet(s)
Heating Central, Electric
Cooling Central Air
Flooring Carpet, Tile
Furnishings Unfurnished
Fireplace false
Appliance Dishwasher, Dryer, Electric Water Heater, Microwave, Range, Refrigerator, Washer
Laundry Inside, Laundry Room
Exterior
Exterior Feature Garden, Other, Private Yard, Sidewalk, Sprinkler Metered
Parking Features Driveway, Garage Door Opener
Garage Spaces 3.0
Fence Vinyl
Community Features Community Mailbox, Gated Community - Guard, Pool, Street Lights
Utilities Available Cable Connected, Electricity Connected, Sprinkler Meter, Water Connected
Amenities Available Gated, Pool
View Y/N No
Water Access No
View Garden
Roof Type Shingle
Porch Covered, Front Porch, Patio, Screened
Attached Garage true
Exposure West
Garage true
Private Pool No
Building
Entry Level One
Foundation Slab
Lot Size Range 0 to less than 1/4
Sewer Private Sewer
Water Public
Architectural Style Contemporary
Structure Type Block
New Construction false
Construction Status Completed
Others
Pets Allowed Cats OK, Dogs OK
HOA Fee Include Guard - 24 Hour,Pool,Maintenance Grounds,Maintenance,Management,Pest Control,Private Road
Senior Community No
Ownership Fee Simple
Monthly Total Fees $97
Acceptable Financing Cash, Conventional, FHA, VA Loan
Membership Fee Required Required
Listing Terms Cash, Conventional, FHA, VA Loan
Special Listing Condition None
Virtual Tour https://media.zillowmediaexperts.com/videos/01a0a8a9-658e-735b-87ef-26cbcb728f7f

Schools and Properties Nearby
Learn More About LPT Realty