



Open House
Sat Oct 17, 10:00am - 12:00pm
UPDATED:
Key Details
Property Type Single Family Home
Sub Type Single Family Residence
Listing Status Active
Purchase Type For Sale
Square Footage 828 sqft
Price per Sqft $252
Subdivision River Edge 02
MLS Listing ID C7530797
Bedrooms 2
Full Baths 1
Construction Status Completed
HOA Y/N No
Year Built 1961
Annual Tax Amount $3,528
Lot Size 7,840 Sqft
Acres 0.18
Lot Dimensions 80x100
Property Sub-Type Single Family Residence
Source Stellar MLS
Property Description
INTERIOR FEATURES
• Fully updated interior
• Bright, open floor plan
• Exposed beam ceilings
• Tile flooring throughout
• Open living area
• Plenty of natural light
KITCHEN
The updated kitchen blends warmth and functionality with butcher block countertops, crisp white cabinetry, and stainless steel appliances.
• Stainless steel appliances
• Butcher block countertops
• White cabinetry with plenty of storage
• Open layout connecting to the main living area
BONUS ROOM
Located just off the living room, the bonus room provides flexible additional living space and can easily serve as a dining room, home office, hobby room, or whatever best fits your needs.
BEDROOMS & BATHROOM
• 2 bedrooms
• Walk-in closets in both bedrooms
• Shared full bathroom
• Walk-in shower
OUTDOOR LIVING
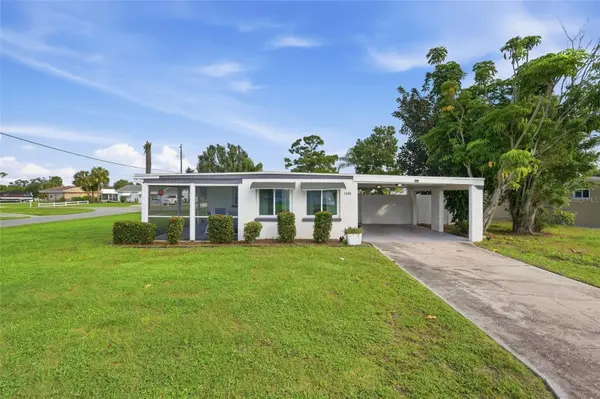
Enjoy multiple spaces to relax and entertain outdoors. A SIDE SCREENED PATIO extends the living space while providing a comfortable spot to enjoy the Florida weather. The fenced backyard features an additional deck, creating a private outdoor space for relaxing, grilling, or entertaining.
• Corner lot
• Side screened patio
• Fenced backyard
• Private back deck
• Multiple indoor-outdoor entertaining spaces
AREA HIGHLIGHTS
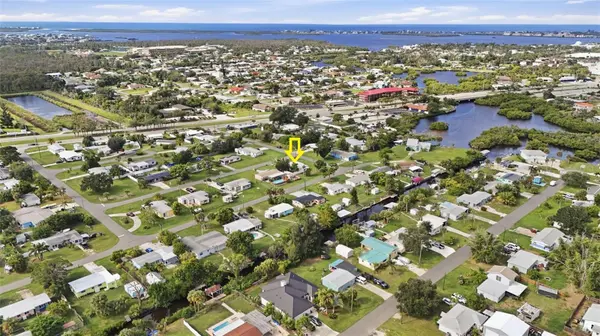
Enjoy the relaxed coastal lifestyle Englewood is known for, with convenient access to shopping, dining, parks, boating, fishing, and the beautiful Gulf beaches of Manasota Key. Englewood overlooks Lemon Bay and maintains a small-town atmosphere while offering abundant opportunities for outdoor recreation.
• Easy access to Manasota Key and Gulf beaches
• Nearby boating, fishing, kayaking, and waterfront recreation along Lemon Bay
• Close to shopping, dining, parks, and everyday conveniences
• Lemon Bay Park offers nature trails, fishing, paddling, and kayak access
• Stump Pass Beach State Park offers swimming, fishing, beachcombing, kayaking, and Gulf-front recreation
• Convenient to the shops, dining, and small-town atmosphere of the Englewood area
Whether you're looking for a full-time residence, seasonal Florida retreat, or a home close to the Gulf Coast, this UPDATED ENGLEWOOD HOME offers comfortable living with plenty of indoor and outdoor space to enjoy the Southwest Florida lifestyle.
Location
State FL
County Charlotte
Community River Edge 02
Area 34224 - Englewood
Zoning RSF3.5
Rooms
Other Rooms Bonus Room, Storage Rooms
Interior
Interior Features Ceiling Fans(s), Coffered Ceiling(s), Living Room/Dining Room Combo, Open Floorplan, Primary Bedroom Main Floor, Thermostat
Heating Central, Electric
Cooling Central Air
Flooring Luxury Vinyl, Vinyl
Furnishings Unfurnished
Fireplace false
Appliance Convection Oven, Dishwasher, Dryer, Electric Water Heater, Microwave, Range, Refrigerator, Washer
Laundry Electric Dryer Hookup, Outside, Washer Hookup
Exterior
Exterior Feature Lighting, Private Mailbox, Rain Gutters, Storage
Parking Features Driveway
Fence Fenced, Vinyl
Utilities Available BB/HS Internet Available, Cable Available, Electricity Available, Electricity Connected, Sewer Connected, Underground Utilities, Water Available, Water Connected
View Y/N No
Water Access No
View Trees/Woods
Roof Type Membrane
Porch Deck, Front Porch, Screened
Exposure West
Garage false
Private Pool No
Building
Lot Description Corner Lot, In County, Landscaped, Paved
Story 1
Entry Level One
Foundation Slab
Lot Size Range 0 to less than 1/4
Sewer Public Sewer
Water Public
Structure Type Block,Stucco
New Construction false
Construction Status Completed
Schools
Elementary Schools Myakka River Elementary
Middle Schools L.A. Ainger Middle
High Schools Lemon Bay High
Others
Pets Allowed Cats OK, Dogs OK, Yes
Senior Community No
Ownership Fee Simple
Acceptable Financing Cash, Conventional, FHA, VA Loan
Listing Terms Cash, Conventional, FHA, VA Loan
Special Listing Condition None
Virtual Tour https://dl.dropboxusercontent.com/scl/fi/uynmjd2p2mpxn1ayeqc8k/1305-Rocky-Creek-Ln-Englewood-FL-UNBRANDED.mp4?rlkey=vj2jz80w1srhr84j0a98vfhoc&raw=1

Schools and Properties Nearby
Learn More About LPT Realty