



UPDATED:
Key Details
Property Type Single Family Home
Sub Type Single Family Residence
Listing Status Active
Purchase Type For Sale
Square Footage 1,550 sqft
Price per Sqft $345
Subdivision Tatum Ridge
MLS Listing ID A4707161
Bedrooms 3
Full Baths 2
HOA Fees $295/mo
HOA Y/N Yes
Annual Recurring Fee 3540.0
Year Built 2001
Annual Tax Amount $4,428
Lot Size 7,405 Sqft
Acres 0.17
Property Sub-Type Single Family Residence
Source Stellar MLS
Property Description
The renovated kitchen features refaced cabinetry, updated countertops, stainless appliances, modern fixturesand a smart pantry with rollout shelving that maximizes storage. A custom bar with mini refrigerator adds function and personality to the open living space while creating a dedicated spot for entertaining outside the kitchen. Fresh interior and exterior paint, updated lighting and faucets, and carefully selected finishes give the home a polished, current feel.
Just beyond the living areas, a private screened lanai and sparkling saltwater pool create a relaxing extension of the home, overlooking an unusually generous stretch of lawn and preserve. Recent improvements include pool resurfacing and salt cell (2023), water heater (2024), hurricane windows with UV protection (2025), and an ongoing termite protection program.
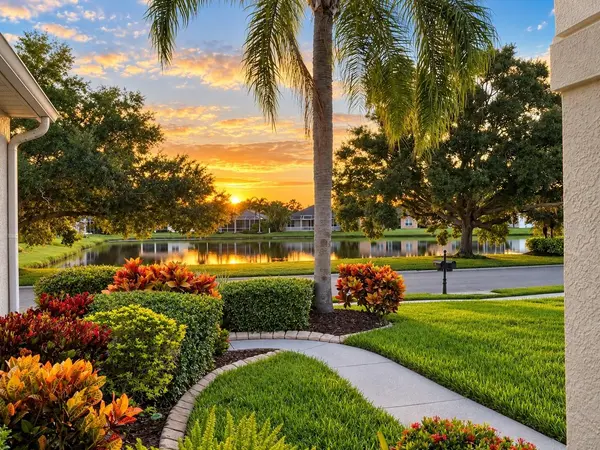
The gated community of Tatum Ridge makes everyday living refreshingly simple, with exterior lawn care, annual pressure washing and yearly mulch included in the low HOA fee. Mature landscaping, scenic lakes and greenspace create a peaceful setting while shopping, dining, Lakewood Ranch, Tatum Ridge Golf Links, UTC, SRQ Airport and Gulf beaches remain within convenient reach. Furnishings available under a separate bill of sale.
Location
State FL
County Sarasota
Community Tatum Ridge
Area 34240 - Sarasota
Zoning RE1
Interior
Interior Features Ceiling Fans(s), Dry Bar, Kitchen/Family Room Combo, Primary Bedroom Main Floor, Split Bedroom, Walk-In Closet(s), Window Treatments
Heating Electric
Cooling Central Air
Flooring Tile
Fireplaces Type Electric, Family Room, Insert
Furnishings Negotiable
Fireplace true
Appliance Bar Fridge, Convection Oven, Dishwasher, Disposal, Dryer, Microwave, Range Hood, Refrigerator, Washer
Laundry Inside, Laundry Room
Exterior
Exterior Feature Rain Gutters, Sidewalk
Garage Spaces 2.0
Pool Heated, In Ground, Screen Enclosure
Utilities Available Cable Connected, Electricity Connected, Public, Sewer Connected, Water Connected
View Y/N No
Water Access No
View Park/Greenbelt, Pool
Roof Type Shingle
Attached Garage true
Exposure East
Garage true
Private Pool Yes
Building
Lot Description Near Golf Course, Sidewalk, Paved
Story 1
Entry Level One
Foundation Slab
Lot Size Range 0 to less than 1/4
Sewer Public Sewer
Water Public
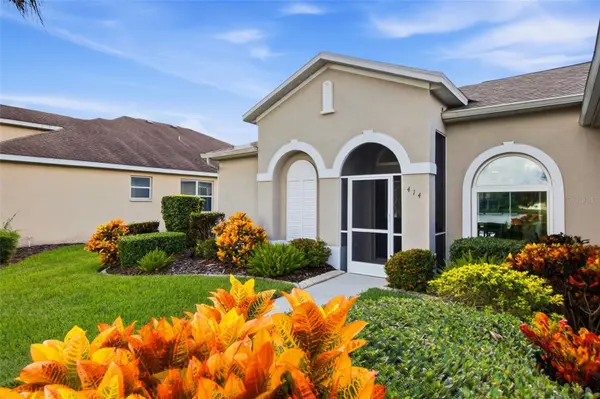
Structure Type Block,Stucco
New Construction false
Schools
Elementary Schools Tatum Ridge Elementary
Middle Schools Mcintosh Middle
High Schools Booker High
Others
Pets Allowed Cats OK, Dogs OK, Yes
Senior Community No
Ownership Fee Simple
Monthly Total Fees $295
Acceptable Financing Cash, Conventional
Membership Fee Required Required
Listing Terms Cash, Conventional
Special Listing Condition None
Virtual Tour https://www.propertypanorama.com/instaview/stellar/A4707161

Schools and Properties Nearby
Learn More About LPT Realty