


LPT Realty
  • Home
  • Connect
    1. Contact Us
  • Buy
    1. All Listings
    2. Sell
      1. Sell My Home
      2. Sell My Home
      3. Home Valuation
      4. Sold Listings
    3. Featured Listings
  • Market Snapshot
  • Blogs
  • MORE
  • Register
  • Sign In

6043 APEX WAY Lady Lake, FL 32159

Active
$780,000
6043 APEX WAY Lady Lake, FL 32159
Save Share
Schedule a Tour
6043 APEX WAY, Lady Lake, FL 32159
See all 69 photos
69 photos
REQUEST A TOUR If you would like to see this home without being there in person, select the "Virtual Tour" option and your agent will contact you to discuss available opportunities.
In-PersonVirtual Tour
Seth Rowlands

Seth Rowlands

sethrowlands@yahoo.com +1(407) 796-1932
$780,000
Est. payment /mo
4 Beds
3 Baths
2,615 SqFt
Save Virtual Tour

UPDATED:

Key Details

Property Type Single Family Home

Sub Type Single Family Residence

Listing Status Active

Purchase Type For Sale

Square Footage 2,615 sqft

Price per Sqft $298

Subdivision Harbor Hills Ph 6B

MLS Listing ID G5118152

Bedrooms 4

Full Baths 3

HOA Fees $137/mo

HOA Y/N Yes

Annual Recurring Fee 4144.0

Year Built 2020

Annual Tax Amount $7,689

Lot Size 0.360 Acres

Acres 0.36

Property Sub-Type Single Family Residence

Source Stellar MLS

Property Description

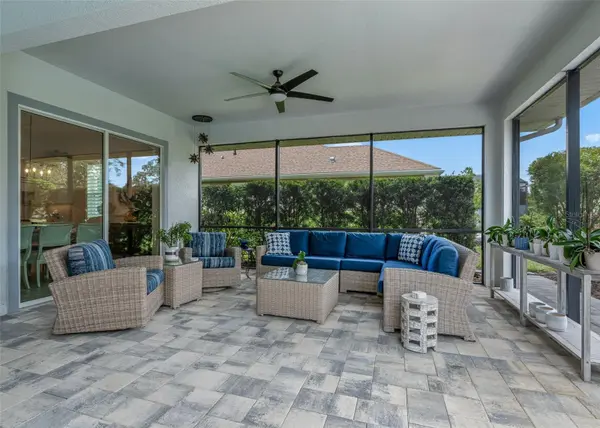
Welcome to 6043 Apex Way, an exquisite luxury oasis nestled in the highly coveted Bella Vista subdivision of Harbor Hills in Lady Lake, Florida.Built in 2020, this stunning 4-bedroom, 3-bathroom residence seamlessly marries, upscale living with a premier country club lifestyle. From the moment you arrive, the property captivates with its gorgeous landscaping and impeccable curb appeal. An Entertainer's Backyard Paradise Ultimate Privacy: Backing up to a protected area where no one can build behind you, this home offers a private sanctuary with absolutely no rear neighbors. Resort-Style Pool & Spa: Immerse yourself in the pristine, heated saltwater pool and spa, efficiently powered by both solar and propane systems.Outdoor Masterpiece: Host unforgettable gatherings on your massive, extended lanai protected by a premium birdcage enclosure. Entertain with your outdoor kitchen. Step out onto the elegant, custom brick paver patio featuring a fire pit. Interior Highlights, Gourmet Kitchen & Coffee/Wine Bar: A chef's dream featuring a premium cooktop, built-in oven, dishwasher, microwave, and refrigerator. The space is anchored by a dedicated wine and coffee bar complete with a beverage refrigerator. Luxury Flooring: Elegant, high-durability porcelain tile flooring flows effortlessly through the main living areas, beautifully paired with plush, upscale carpet in the bedrooms. Optimized Storage: Enjoy the convenience of a dedicated laundry room equipped with additional cabinet storage to keep your home organized and clutter-free. Elite Infrastructure: Features a whole-house generator for absolute peace of mind and a brand-new central air conditioning system installed in September 2026.Utilities: Serviced by public water, an individual septic tank, a dedicated propane tank for the stove and pool heater, and ready-to-use cable.Garage & Parking Expansive Garage: The property includes an oversized, impressive 31 x 21 ft. garage, providing extensive space for multiple vehicles, a golf cart, a workshop area, or deep storage.Exclusive Community Amenities Golf Cart Friendly Lifestyle: Cruise effortlessly along the neighborhood's beautiful, streetlight-lined streets in this premier golf cart friendly community.Country Club Living: Mandatory membership to the Harbor Hills Country Club grants you exclusive, full access to a championship golf course, a resort-style pool, a state-of-the-art fitness center, and a relaxing sauna. Enjoy the comfort and security of a fully gated community.Financial Advantages:No CDD fees and no bonds! This rare benefit offers tremendous budgeting peace of mind and distinct financial leverage over neighboring areas.

Location

State FL

County Lake

Community Harbor Hills Ph 6B

Area 32159 - Lady Lake (The Villages)

Interior

Interior Features Ceiling Fans(s), Dry Bar, High Ceilings, Kitchen/Family Room Combo, Open Floorplan, Primary Bedroom Main Floor, Solid Wood Cabinets, Stone Counters, Thermostat, Vaulted Ceiling(s), Walk-In Closet(s), Window Treatments

Heating Heat Pump

Cooling Central Air

Flooring Carpet, Tile

Furnishings Negotiable

Fireplace false

Appliance Built-In Oven, Cooktop, Dishwasher, Disposal, Dryer, Electric Water Heater, Microwave, Refrigerator, Washer, Wine Refrigerator

Laundry Inside, Laundry Room

Exterior

Exterior Feature Courtyard, Garden, Lighting, Outdoor Kitchen, Private Entrance, Private Yard, Rain Gutters

Garage Spaces 3.0

Pool Gunite, Lighting, Screen Enclosure, Tile

Community Features Clubhouse, Community Mailbox, Deed Restrictions, Dog Park, Fitness Center, Gated Community - Guard, Golf Carts OK, Golf, Playground, Pool, Restaurant, Tennis Court(s), Wheelchair Access

Utilities Available Cable Connected, Electricity Connected, Propane, Public, Underground Utilities, Water Connected

Amenities Available Basketball Court, Clubhouse, Fence Restrictions, Fitness Center, Gated, Golf Course, Handicap Modified, Park, Pickleball Court(s), Playground, Pool, Sauna, Security, Shuffleboard Court, Spa/Hot Tub, Tennis Court(s)

View Y/N No

Water Access Yes

Water Access Desc Lake,Limited Access

View Pool, Trees/Woods

Roof Type Shingle

Porch Covered, Front Porch, Patio, Rear Porch, Screened

Attached Garage true

Exposure South

Garage true

Private Pool Yes

Building

Lot Description Landscaped, Near Golf Course, Near Marina, Paved

Story 1

Entry Level One

Foundation Slab

Lot Size Range 1/4 to less than 1/2

Sewer Septic Tank

Water Public

Architectural Style Coastal, Florida, Ranch

Structure Type Block,Stone,Stucco

New Construction false

Others

Pets Allowed Number Limit, Size Limit

HOA Fee Include Guard - 24 Hour,Common Area Taxes,Pool,Escrow Reserves Fund

Senior Community No

Pet Size Small (16-35 Lbs.)

Ownership Fee Simple

Monthly Total Fees $345

Acceptable Financing Cash, Conventional, FHA, VA Loan

Membership Fee Required Required

Listing Terms Cash, Conventional, FHA, VA Loan

Num of Pet 2

Special Listing Condition None

Virtual Tour https://www.propertypanorama.com/instaview/stellar/G5118152


Read Less Info
Stellar MLS
© 2026 My Florida Regional MLS DBA Stellar MLS. All Rights Reserved.
Listed by Catherine Gavin-Larive RE/MAX PREMIER REALTY

Schools and Properties Nearby

Learn More About LPT Realty

Seth Rowlands

Seth Rowlands

+1(407) 796-1932

Name

Name

Email*

Email

Phone*

Phone

Message

By checking this box, I agree by electronic signature to the Electronic Disclosure Consent Agreement; to receive recurring marketing communication from Seth Rowlands, including auto-dialed calls, texts, and artificial/prerecorded voice messages (message frequency varies; data rates may apply; reply "STOP" to opt-out of texts or "HELP" for assistance); and to the Terms of Service and Privacy Policy of this website. Consent not required to make a purchase. I understand that I can call to obtain direct assistance.

Thanks! I'll get back to you shortly.

Tour the Home

6043 APEX WAY

IDX information is provided exclusively for consumers’ personal, non-commercial use and that it may not be used for any purpose other than to identify prospective properties consumers may be interested in purchasing. Information deemed reliable but not guaranteed to be accurate. Listing information updated daily.

SITE MAP

      Home
      Connect
      1. Contact Us
      Buy
      1. All Listings
      2. Sell
      3. Featured Listings
      Market Snapshot
      Blogs
default

LPT Realty

Seth Rowlands

+1(407) 796-1932 sethrowlands@yahoo.com

Get My App

TREC Consumer Protection Notice

TREC Information About Brokerage Services

Powered by Lofty Inc. Copyright 2026. All Rights Reserved.

Terms of Service & Privacy Policy | Cookie Policy | Cookie Preferences | Property Listings | Sitemap | Accessibility