



UPDATED:
Key Details
Property Type Single Family Home
Sub Type Single Family Residence
Listing Status Active
Purchase Type For Sale
Square Footage 1,585 sqft
Price per Sqft $227
Subdivision Port Charlotte Sub 08
MLS Listing ID C7531047
Bedrooms 3
Full Baths 2
Half Baths 1
Construction Status Completed
HOA Y/N No
Year Built 2026
Annual Tax Amount $756
Lot Size 10,018 Sqft
Acres 0.23
Lot Dimensions 80x125
Property Sub-Type Single Family Residence
Source Stellar MLS
Property Description
INTERIOR FEATURES:
• 10-foot ceilings
• 8-foot interior doors
• Hurricane impact windows and exterior doors
• Waterproof NuCore luxury vinyl plank flooring with 22 mil wear layer
• Recessed lighting and modern fixtures
• Black ceiling fans
• Samsung front-load washer and dryer
• Open-concept living and dining areas
KITCHEN FEATURES:
The open kitchen is designed for everyday living and entertaining with white shaker cabinetry, Calacatta Osorno quartz countertops, champagne bronze hardware, and a generous island. The upgraded Frigidaire appliance package includes a 4-door counter-depth refrigerator and induction range with air fry.
• White shaker cabinetry
• Calacatta Osorno quartz countertops
• Champagne bronze hardware
• Large center island
• Upgraded Frigidaire appliances
• 4-door counter-depth refrigerator
• Induction range with air fry
PRIMARY SUITE:
Featuring warm wood cabinetry, brass fixtures, large-format Oceana Azul porcelain tile, and a double shower. The oversized walk-in closet offers storage along both sides, a long center aisle, and a dedicated powder area at the entrance.
• Large walk-in closet
• Extensive closet storage
• Dedicated powder area
• Warm wood cabinetry
• Brass fixtures
• Large-format porcelain tile
• Double shower
GUEST BEDROOMS & BATH:
The additional 2 bedrooms share a Jack and Jill bathroom finished with polished Juneau Sky porcelain tile. One bedroom can easily serve as a guest room, home office, or hobby space.
• 2 secondary bedrooms
• Jack and Jill bathroom
• Polished Juneau Sky porcelain tile
• Flexible bedroom space
GARAGE & FLORIDA-READY FEATURES:
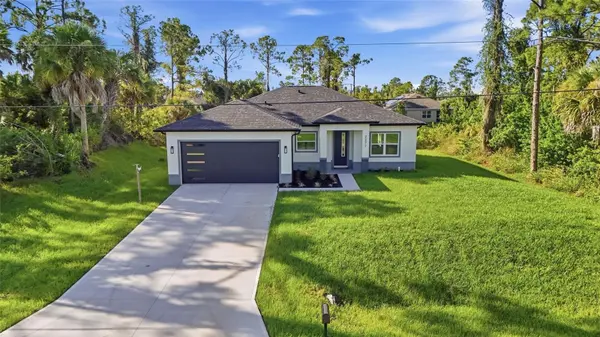
The oversized 2-car garage features an 18-foot-wide door for additional room and easier access. Camera-equipped smart access at the garage and front entry adds convenience and visibility. Additional features include a water softener, sulfur blocker treatment system, upgraded Aquor hose connections, and an Owens Corning roof with peel-and-stick underlayment.
• Oversized 2-car garage
• 18-foot-wide garage door
• Hurricane impact garage door
• Smart camera-equipped garage and front entry
• Water softener
• Sulfur blocker treatment system
• Aquor exterior hose connections
• Owens Corning roof
• Peel-and-stick underlayment
• Outside designated flood zone
CANAL-FRONT OUTDOOR LIVING:
The covered patio overlooks the freshwater canal and provides a comfortable space for relaxing or entertaining. The backyard offers room for an outdoor kitchen, dining area, and additional outdoor living space.
NORTH PORT AREA HIGHLIGHTS:
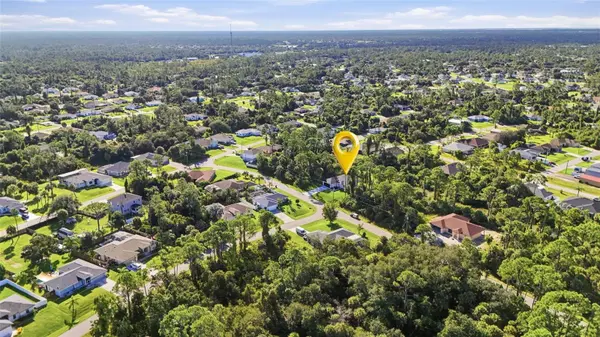
Conveniently located near shopping, dining, parks, recreation, and everyday amenities, with easy access to I-75 and US-41. Enjoy nearby Warm Mineral Springs, the North Port Aquatic Center, Wellen Park, parks, trails, and freshwater waterways. Gulf Coast beaches are also within driving distance.
This home offers a level of detail that goes well beyond the typical new construction offering. Lot #5 available for purchase C7531052 and lots 7/8 for purchase C7531036.
Location
State FL
County Sarasota
Community Port Charlotte Sub 08
Area 34286 - North Port/Venice
Zoning RSF2
Interior
Interior Features Ceiling Fans(s), High Ceilings, Kitchen/Family Room Combo, Living Room/Dining Room Combo, Open Floorplan, Primary Bedroom Main Floor, Solid Wood Cabinets, Split Bedroom, Stone Counters, Thermostat, Tray Ceiling(s), Walk-In Closet(s)
Heating Central, Electric
Cooling Central Air
Flooring Luxury Vinyl
Furnishings Unfurnished
Fireplace false
Appliance Dishwasher, Dryer, Microwave, Range, Refrigerator, Washer, Water Filtration System, Water Softener
Laundry Inside, Laundry Room
Exterior
Exterior Feature Lighting, Rain Gutters
Parking Features Driveway, Electric Vehicle Charging Station(s)
Garage Spaces 2.0
Utilities Available BB/HS Internet Available, Cable Available, Electricity Connected
Waterfront Description Canal - Freshwater
View Y/N Yes
Water Access No
View Trees/Woods, Water
Roof Type Shingle
Porch Rear Porch
Attached Garage true
Exposure North
Garage true
Private Pool No
Building
Lot Description In County, Landscaped, Paved
Entry Level One
Foundation Slab
Lot Size Range 0 to less than 1/4
Builder Name VMR Construction LLC
Sewer Septic Tank
Water Well
Structure Type Block,Stucco
New Construction true
Construction Status Completed
Others
Pets Allowed Cats OK, Dogs OK, Yes
Senior Community No
Ownership Fee Simple
Acceptable Financing Cash, Conventional, FHA, VA Loan
Listing Terms Cash, Conventional, FHA, VA Loan
Special Listing Condition None
Virtual Tour https://dl.dropboxusercontent.com/scl/fi/9lvmgzuckjz8nsa3noauh/2277-Simonton-Ave-North-Port-FL-UNBRANDED.mp4?rlkey=2stgjkakaksb8nw2308u2ln97&raw=1

Schools and Properties Nearby
Learn More About LPT Realty