




UPDATED:
Key Details
Property Type Single Family Home
Sub Type Single Family Residence
Listing Status Active
Purchase Type For Sale
Square Footage 1,404 sqft
Price per Sqft $309
Subdivision Palm Harbor Ridge Add
MLS Listing ID W7889907
Bedrooms 3
Full Baths 2
Half Baths 1
HOA Y/N No
Year Built 1963
Annual Tax Amount $4,400
Lot Size 6,969 Sqft
Acres 0.16
Lot Dimensions 95x72
Property Sub-Type Single Family Residence
Source Stellar MLS
Property Description
Inside, the home offers a bright and welcoming layout with ceramic tile flooring throughout, an open kitchen and family room, granite countertops, solid wood cabinetry, newer appliances, and updated lighting. The flexible bonus area provides extra space that can easily adapt to your needs as a home office, study, playroom, or comfortable second living area.
The home has been thoughtfully updated with a 2019 roof, 2023 A/C, fresh interior paint, renovated bathrooms, newer appliances, and other improvements, allowing you to move in and enjoy the home without taking on a long list of immediate projects.
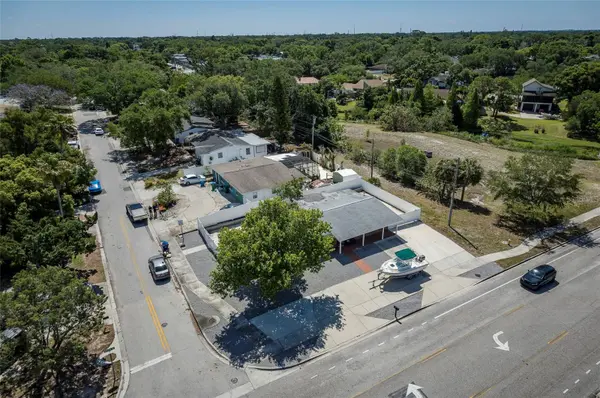
Outside is where this property really shines. The oversized, vinyl-fenced backyard includes a spacious patio and an extended concrete area with electrical already available for a future hot tub. A separate pre-plumbed water and sewer connection provides additional possibilities for a future shed, workshop, or private hobby space. The double-gated entry and expanded concrete parking also provide plenty of room for a boat, trailer, recreational toys, or additional vehicles.
Location is another major highlight. The property is located in Flood Zone X and offers the freedom of no HOA restrictions. Palm Harbor University High School, an A-rated school, is less than 1 mile away. Enjoy being approximately 4 miles from the award-winning Honeymoon Island State Park and beach, offering easy access to beautiful Gulf Coast scenery, sandy beaches, and outdoor recreation. Tampa International Airport is approximately 18 miles away, making travel and airport access convenient.
If you're looking for an updated Palm Harbor home with a spacious lot, generous parking, no HOA, flexible outdoor space, convenient access to an A-rated high school, beautiful beaches, and Tampa International Airport, this home offers an ideal combination of comfort, location, and Florida coastal living.
Location
State FL
County Pinellas
Community Palm Harbor Ridge Add
Area 34683 - Palm Harbor
Zoning R-3
Interior
Interior Features Ceiling Fans(s), Kitchen/Family Room Combo, Solid Wood Cabinets, Stone Counters
Heating Central, Electric
Cooling Central Air
Flooring Ceramic Tile
Furnishings Unfurnished
Fireplace false
Appliance Dishwasher, Dryer, Microwave, Range, Refrigerator, Washer
Laundry Electric Dryer Hookup
Exterior
Exterior Feature Private Mailbox, Private Yard, Sidewalk
Community Features Street Lights
Utilities Available Cable Connected, Electricity Connected, Public, Sewer Connected, Water Connected
View Y/N No
Water Access No
Roof Type Shingle
Exposure West
Garage false
Private Pool No
Building
Story 1
Entry Level One
Foundation Slab
Lot Size Range 0 to less than 1/4
Sewer Public Sewer
Water Public
Structure Type Block,Brick,Stucco
New Construction false
Others
Senior Community No
Ownership Fee Simple
Special Listing Condition None
Virtual Tour https://www.propertypanorama.com/instaview/stellar/W7889907

Schools and Properties Nearby
Learn More About LPT Realty