




Open House
Sat Oct 17, 10:30am - 1:00pm
Sun Oct 18, 12:30pm - 3:00pm
UPDATED:
Key Details
Property Type Single Family Home
Sub Type Single Family Residence
Listing Status Active
Purchase Type For Sale
Square Footage 2,469 sqft
Price per Sqft $183
Subdivision Remington Prcl I
MLS Listing ID O6446057
Bedrooms 4
Full Baths 3
Construction Status Completed
HOA Fees $166/ann
HOA Y/N Yes
Annual Recurring Fee 166.0
Year Built 2000
Annual Tax Amount $7,402
Lot Size 7,840 Sqft
Acres 0.18
Property Sub-Type Single Family Residence
Source Stellar MLS
Property Description
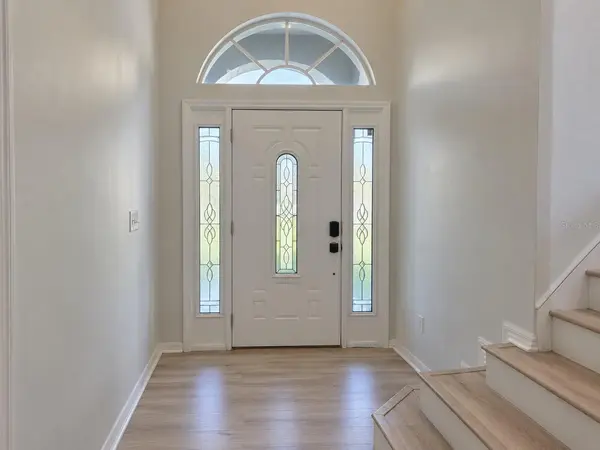
Step inside to a bright, expansive floor plan with updated flooring, refreshed lighting, updated bathroom spaces, abundant natural light, and generously sized rooms throughout. The flexible bonus room provides valuable additional living space and can be used as a fifth bedroom, home office, media room, playroom, or guest retreat.
The spacious primary suite opens through French doors to a private deck—an ideal setting for morning coffee, evening relaxation, or your own outdoor retreat. A separate screened patio creates even more space to relax, entertain, and enjoy Florida living throughout the year.
The freshly painted exterior makes a striking first impression with Web Gray, Extra White accents, and a Loyal Blue front door. Additional highlights include Ring cameras positioned at the front, side, and rear of the home; dusk-to-dawn front exterior lighting; storage; multiple flexible living areas; a 3-car garage; a low HOA; and the added value of a new roof before closing.
Conveniently located near shopping, dining, major roadways, Central Florida attractions, and area recreation, this move-in-ready home delivers the space, updates, and lifestyle features that are increasingly difficult to find. Schedule your private showing—this is a must-see opportunity!
Location
State FL
County Osceola
Community Remington Prcl I
Area 34744 - Kissimmee
Zoning OPUD
Rooms
Other Rooms Bonus Room
Interior
Interior Features Ceiling Fans(s), Kitchen/Family Room Combo, PrimaryBedroom Upstairs, Thermostat, Walk-In Closet(s)
Heating Central, Electric
Cooling Central Air
Flooring Luxury Vinyl, Tile
Furnishings Unfurnished
Fireplace false
Appliance Dishwasher, Dryer, Electric Water Heater, Exhaust Fan, Ice Maker, Microwave, Range Hood, Refrigerator, Trash Compactor, Washer
Laundry Laundry Closet
Exterior
Exterior Feature Sidewalk
Parking Features Driveway, Garage Door Opener
Garage Spaces 3.0
Community Features Gated Community - Guard, Golf, Playground, Pool, Sidewalks
Utilities Available Electricity Connected, Sewer Connected, Water Connected
Amenities Available Basketball Court, Clubhouse, Gated, Playground, Pool, Tennis Court(s), Trail(s)
View Y/N No
Water Access No
View Trees/Woods
Roof Type Shingle
Porch Deck, Screened
Attached Garage true
Exposure North
Garage true
Private Pool No
Building
Story 2
Entry Level Two
Foundation Slab
Lot Size Range 0 to less than 1/4
Sewer Public Sewer
Water Public
Structure Type Stucco
New Construction false
Construction Status Completed
Schools
Elementary Schools Partin Settlement Elem
Middle Schools Neptune Middle (6-8)
High Schools Gateway High School (9 12)
Others
Pets Allowed Cats OK, Dogs OK
HOA Fee Include Pool,Trash
Senior Community No
Ownership Fee Simple
Monthly Total Fees $13
Acceptable Financing Cash, Conventional, FHA, VA Loan
Membership Fee Required Required
Listing Terms Cash, Conventional, FHA, VA Loan
Special Listing Condition None
Virtual Tour https://youtube.com/shorts/JelgRBlRwMI?is=iIHuwgFiGmQr6kbY

Schools and Properties Nearby
Learn More About LPT Realty