




Open House
Sun Oct 18, 11:30am - 2:30pm
UPDATED:
Key Details
Property Type Single Family Home
Sub Type Single Family Residence
Listing Status Active
Purchase Type For Sale
Square Footage 1,946 sqft
Price per Sqft $205
Subdivision Villages Of Sumter
MLS Listing ID G5118591
Bedrooms 3
Full Baths 2
HOA Y/N No
Annual Recurring Fee 2448.0
Year Built 2001
Annual Tax Amount $3,993
Lot Size 6,098 Sqft
Acres 0.14
Lot Dimensions 66x92
Property Sub-Type Single Family Residence
Source Stellar MLS
Property Description
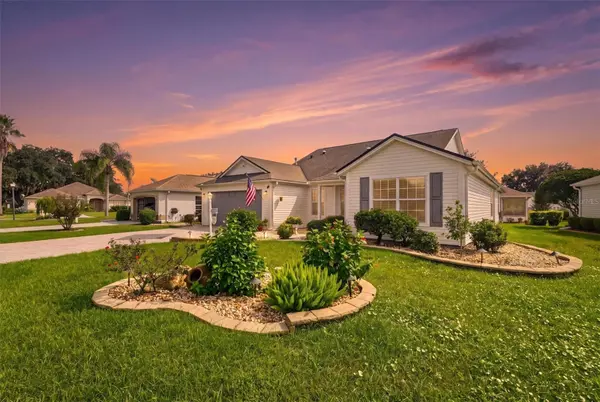
Step through the newer elegant leaded-glass front door into a diagonally tiled foyer and a spacious, open-concept floor plan with vaulted ceilings, fresh paint (12/22), hand-troweled ceilings, and crown molding and luxurious vinyl plank floors. The chef-ready kitchen features oak cabinetry with crown molding, tiled backsplash and convenient pull-out shelving (including a generous pantry), natural gas stove, stainless steel appliances, and a solar tube that floods the space with natural light. This large kitchen features with granite counter tops, Newer Stainless sink with faucet and a nice kitchen nook area with chair railing, perfect for dining. Enjoy this sought after open concept living room with fireplace ( included ) dining and kitchen combination.
Designed with energy efficiency in mind, this home features double-pane windows and Thermal wall insulation under the vinyl siding.
Highly functional split floor plan ensures maximum privacy, offering a luxurious primary suite with two walk-in closets, dual sinks and a vanity space. On the opposite side of the home—behind a pocket door for complete guest privacy—you will find a second bedroom, a full guest bath, and a versatile front bedroom that has been extended by 3 feet (perfect as a spacious den, hobby room, or home office). 3rd bedroom has no closet. All this and extensive updated ceiling fans, light fixtures and power outlets.
The real showstopper is the south-facing, tiled, and fully insulated lanai, glass-enclosed and equipped with a ductless split A/C unit for year-round indoor-outdoor living extending your living space. Additional highlights include a convenient indoor laundry room with granite countertop and tiled backsplash. A convenient stainless utility sink and faucet complete with storage cabinets. Wonderful 2 car insulated garage with epoxy flooring and built-in shelving, a 2020 roof, a tankless gas water heater, and natural gas connectivity. Located just moments from pristine golf courses, recreation centers, and pools—this is your chance to start your next chapter in paradise, at an affordable price point.
Note: Staging items are available if buyer would like to purchase, except staging bed in primary bedroom and the 3 barstools in kitchen.
Location
State FL
County Sumter
Community Villages Of Sumter
Area 32162 - Lady Lake/The Villages
Zoning RES
Rooms
Other Rooms Florida Room
Interior
Interior Features Crown Molding, Eat-in Kitchen, High Ceilings, Living Room/Dining Room Combo, Open Floorplan, Primary Bedroom Main Floor, Solid Surface Counters, Solid Wood Cabinets, Split Bedroom, Stone Counters, Vaulted Ceiling(s)
Heating Heat Pump, Natural Gas
Cooling Central Air
Flooring Ceramic Tile, Luxury Vinyl
Fireplaces Type Electric
Furnishings Unfurnished
Fireplace true
Appliance Dishwasher, Disposal, Dryer, Gas Water Heater, Kitchen Reverse Osmosis System, Microwave, Range, Refrigerator, Tankless Water Heater, Washer, Water Softener
Laundry Gas Dryer Hookup, Inside, Laundry Room
Exterior
Exterior Feature Garden, Lighting, Rain Gutters
Garage Spaces 2.0
Community Features Community Mailbox, Golf Carts OK, Golf, Tennis Court(s)
Utilities Available Cable Available, Electricity Connected, Natural Gas Connected, Sewer Connected, Sprinkler Meter, Sprinkler Recycled, Water Connected
Amenities Available Fence Restrictions, Golf Course, Pickleball Court(s), Pool, Recreation Facilities, Shuffleboard Court, Tennis Court(s)
View Y/N No
Water Access No
View Garden
Roof Type Shingle
Attached Garage true
Exposure North
Garage true
Private Pool No
Building
Entry Level One
Foundation Slab
Lot Size Range 0 to less than 1/4
Sewer Public Sewer
Water Public
Structure Type Vinyl Siding
New Construction false
Others
Senior Community Yes
Ownership Fee Simple
Monthly Total Fees $204
Acceptable Financing Cash, Conventional, VA Loan
Membership Fee Required None
Listing Terms Cash, Conventional, VA Loan
Special Listing Condition None
Virtual Tour https://www.propertypanorama.com/instaview/stellar/G5118591

Schools and Properties Nearby
Learn More About LPT Realty