




UPDATED:
Key Details
Property Type Single Family Home
Sub Type Single Family Residence
Listing Status Active
Purchase Type For Sale
Square Footage 2,572 sqft
Price per Sqft $233
Subdivision La Collina Ph 3
MLS Listing ID TB8550591
Bedrooms 4
Full Baths 3
Construction Status Completed
HOA Fees $254/qua
HOA Y/N Yes
Annual Recurring Fee 1016.0
Year Built 2019
Annual Tax Amount $3,095
Lot Size 7,405 Sqft
Acres 0.17
Property Sub-Type Single Family Residence
Source Stellar MLS
Property Description
The heart of the home is the impressive grand room, featuring soaring 12-foot ceilings and an abundance of natural light. The open kitchen is designed for both everyday living and entertaining, flowing seamlessly into the casual dining area and spacious living room. From here, step outside to the large covered lanai, creating an ideal extension of the home's living and entertaining space.
The private owner's retreat is thoughtfully separated from the secondary bedrooms and features generous walk-in closets and a luxurious ensuite bath with a spacious walk-in shower. Three additional bedrooms and two full bathrooms provide plenty of flexibility for family, guests, a home office, or additional living space.
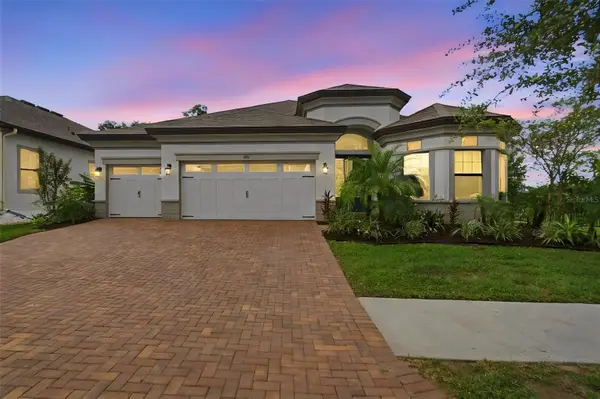
A 3-car garage provides exceptional storage and parking, while the home's high ceilings, spacious rooms, and open floorplan create a comfortable sense of scale throughout.
Residents of La Collina enjoy an impressive selection of community amenities, including three gated entrances, a resort-style pool, clubhouse, playground, and multiple dog parks. Ideally located in Brandon with convenient access to shopping, dining, major roadways, and everything the Tampa Bay area brings to the table.
A spacious, well-designed home in a sought-after community with the combination of size, privacy, amenities, and newer construction that is increasingly difficult to find. Also comes with structural builders warranty through September 2029 for added piece of mind!
Location
State FL
County Hillsborough
Community La Collina Ph 3
Area 33511 - Brandon
Zoning PD
Interior
Interior Features Crown Molding, High Ceilings, Kitchen/Family Room Combo, Open Floorplan, Primary Bedroom Main Floor, Stone Counters, Walk-In Closet(s)
Heating Central
Cooling Central Air
Flooring Carpet, Ceramic Tile, Tile
Furnishings Unfurnished
Fireplace false
Appliance Dishwasher, Microwave, Range, Refrigerator
Laundry Laundry Room
Exterior
Exterior Feature Lighting
Garage Spaces 3.0
Community Features Clubhouse, Dog Park, Gated Community - No Guard, Playground, Pool, Sidewalks
Utilities Available Electricity Available, Natural Gas Connected, Sewer Connected
Amenities Available Pool
View Y/N No
Water Access No
View Garden
Roof Type Shingle
Porch Covered, Screened
Attached Garage true
Exposure North
Garage true
Private Pool No
Building
Entry Level One
Foundation Slab
Lot Size Range 0 to less than 1/4
Builder Name Homes by Westbay
Sewer Public Sewer
Water Public
Structure Type Block
New Construction false
Construction Status Completed
Schools
Elementary Schools Brooker-Hb
Middle Schools Burns-Hb
High Schools Bloomingdale-Hb
Others
Pets Allowed Yes
HOA Fee Include Pool
Senior Community No
Ownership Fee Simple
Monthly Total Fees $84
Acceptable Financing Cash, Conventional, FHA, VA Loan
Membership Fee Required Required
Listing Terms Cash, Conventional, FHA, VA Loan
Special Listing Condition None
Virtual Tour https://www.propertypanorama.com/instaview/stellar/TB8550591

Schools and Properties Nearby
Learn More About LPT Realty