


Open House
Sat Oct 17, 1:00pm - 5:00pm
Sun Oct 18, 1:00pm - 5:00pm
Sat Oct 24, 1:00pm - 5:00pm
Sun Oct 25, 1:00pm - 5:00pm
Sat Oct 31, 1:00pm - 5:00pm
Sun Nov 01, 1:00pm - 5:00pm
UPDATED:
Key Details
Property Type Single Family Home
Sub Type Single Family Residence
Listing Status Active
Purchase Type For Sale
Square Footage 2,001 sqft
Price per Sqft $407
Subdivision Laureate Park At Lake Nona
MLS Listing ID G5118909
Bedrooms 4
Full Baths 3
Construction Status Completed
HOA Fees $178/mo
HOA Y/N Yes
Annual Recurring Fee 2142.48
Year Built 2026
Annual Tax Amount $4,493
Lot Size 5,227 Sqft
Acres 0.12
Lot Dimensions 45x120
Property Sub-Type Single Family Residence
Source Stellar MLS
Property Description
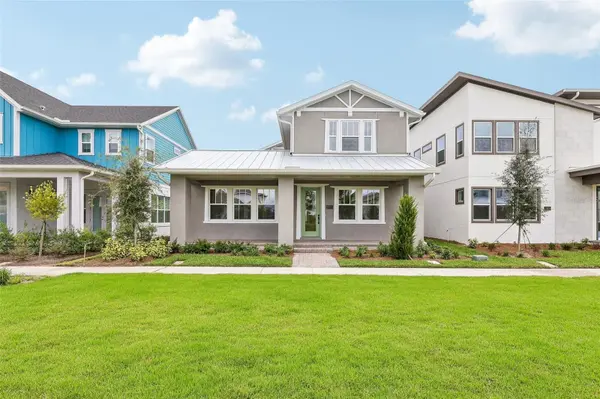
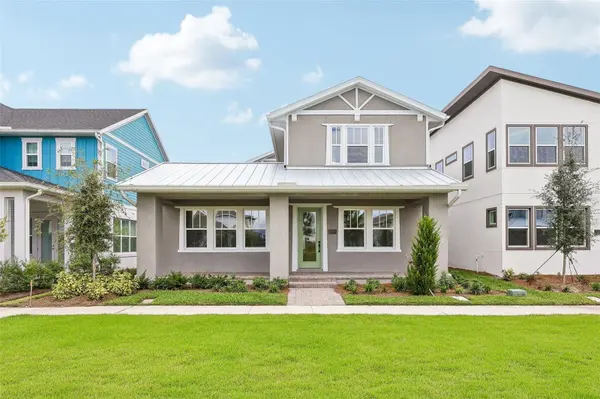
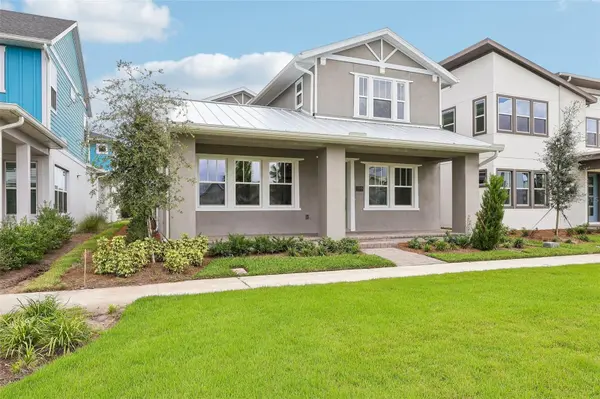
This one-story floor plan offers an open design concept with the a spacious family room which flows into cozy dining area which creates a welcoming space for entertaining and everyday life. The rear-load garage enhances curb appeal and maintains a clean, modern exterior.
The luxurious Primary Suite features two large walk-in closets and a grand over-sized walk-in shower.
Located just minutes from Lake Nona's top-rated schools, Medical City, and a variety of dining, shopping, and recreational options, this home combines thoughtful design with unbeatable location.
Location
State FL
County Orange
Community Laureate Park At Lake Nona
Area 32827 - Orlando/Airport/Alafaya/Lake Nona
Zoning PUD
Interior
Interior Features High Ceilings, Living Room/Dining Room Combo, Open Floorplan, Primary Bedroom Main Floor, Solid Surface Counters, Split Bedroom, Thermostat, Walk-In Closet(s)
Heating Electric
Cooling Central Air
Flooring Carpet, Laminate, Tile
Furnishings Unfurnished
Fireplace false
Appliance Built-In Oven, Cooktop, Dishwasher, Disposal, Exhaust Fan, Microwave, Range Hood, Refrigerator
Laundry Inside, Laundry Room
Exterior
Exterior Feature Sidewalk, Sprinkler Metered
Parking Features Alley Access, Garage Door Opener, Garage Faces Rear, Off Street
Garage Spaces 2.0
Community Features Deed Restrictions, Fitness Center, Park, Playground, Pool, Sidewalks, Tennis Court(s), Street Lights
Utilities Available Electricity Available, Electricity Connected, Fiber Optics, Public, Sewer Available, Sewer Connected, Sprinkler Recycled, Underground Utilities, Water Available
Amenities Available Basketball Court, Fence Restrictions, Fitness Center, Park, Playground, Pool, Tennis Court(s), Trail(s)
View Y/N No
Water Access No
Roof Type Shingle
Porch Covered, Front Porch, Rear Porch
Attached Garage true
Exposure West
Garage true
Private Pool No
Building
Lot Description Cleared, Sidewalk, Paved
Entry Level One
Foundation Slab
Lot Size Range 0 to less than 1/4
Builder Name Craft Homes
Sewer Public Sewer
Water Public
Structure Type Block,Cement Siding,Stucco
New Construction true
Construction Status Completed
Schools
Middle Schools Luminary Middle
High Schools Lake Nona High
Others
Pets Allowed Yes
HOA Fee Include Pool,Internet
Senior Community No
Ownership Fee Simple
Monthly Total Fees $178
Acceptable Financing Cash, Conventional, FHA, VA Loan
Membership Fee Required Required
Listing Terms Cash, Conventional, FHA, VA Loan
Special Listing Condition None
Virtual Tour https://www.propertypanorama.com/instaview/stellar/G5118909

Schools and Properties Nearby
Learn More About LPT Realty