




Open House
Sat Oct 17, 12:00pm - 3:00pm
UPDATED:
Key Details
Property Type Single Family Home
Sub Type Single Family Residence
Listing Status Active
Purchase Type For Sale
Square Footage 2,848 sqft
Price per Sqft $316
Subdivision Harborside Woods
MLS Listing ID C7531934
Bedrooms 4
Full Baths 3
HOA Fees $277/ann
HOA Y/N Yes
Annual Recurring Fee 277.5
Year Built 1996
Annual Tax Amount $6,635
Lot Size 0.770 Acres
Acres 0.77
Property Sub-Type Single Family Residence
Source Stellar MLS
Property Description
Step inside to an impressive formal foyer and living room, where your eye is immediately drawn to the stunning resort-style pool and spa beyond. The desirable split-bedroom floor plan offers a private owner's retreat and a versatile office or fourth bedroom on one side of the home, while the additional bedrooms and main living areas are thoughtfully situated on the other. The formal dining room flows into a custom kitchen featuring 42-inch cabinetry, marble-style countertops, stainless steel appliances, a breakfast bar, built-in desk, and a separate dining area overlooking the pool and spa. The kitchen opens to a spacious family room, creating an inviting setting for everyday living and entertaining.
The generous owner's suite features sliding glass doors leading directly to the pool area, custom his-and-her closets, and a beautifully renovated, spa-inspired bath complete with dual sinks, dual showerheads, a towel warmer, a luxurious soaking tub, and a private water closet. Bedrooms two and three are nicely sized and share a fully remodeled bathroom. Offering exceptional flexibility for multigenerational living or extended guests, the private in-law suite includes a comfortable living area, closet, updated bathroom, kitchenette, and its own separate entrance.
Outdoor living takes center stage in the beautifully renovated pool and spa area, featuring a Pebble Tec surface, updated equipment, elegant pavers, and eye-catching mermaid-glass tile. Whether you're enjoying a quiet morning, relaxing in the spa, or entertaining friends and family, this private outdoor retreat is designed to make the most of the Florida lifestyle.
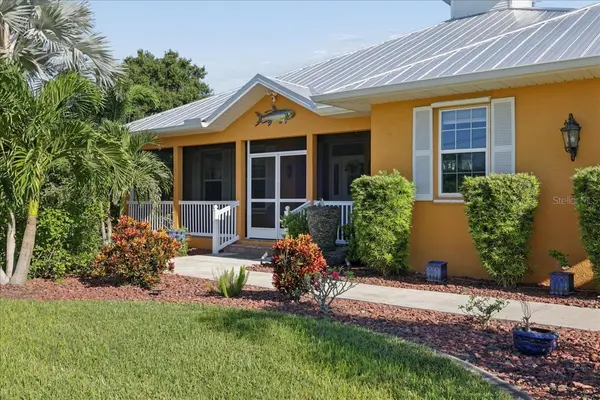
Numerous improvements add to the home's appeal, including whole-house replumbing, a new AC system in 2022, fresh interior paint, a new aluminum roof, soffits, gutters and fascia, and automatic hurricane screens. Additional enhancements include new front-entry pavers and screening, lush landscaping with new curbing, an oversized garage with a dedicated workspace and textured floor, and stylish new ceiling fans and crystal chandeliers.
Enjoy the best of Southwest Florida living in a peaceful, private setting with a low HOA, just two miles from Burnt Store Marina, where golf, dining, and boating await. Downtown Punta Gorda and Cape Coral are also just minutes away, offering an abundance of shopping, dining, and entertainment options.
Space, privacy, thoughtful updates, and a resort-inspired lifestyle come together in this exceptional Woodland Estates home. A rare opportunity to enjoy the very best of Florida living!
Location
State FL
County Charlotte
Community Harborside Woods
Area 33955 - Punta Gorda
Zoning RSF3.5
Interior
Interior Features Open Floorplan, Primary Bedroom Main Floor, Solid Surface Counters, Split Bedroom, Walk-In Closet(s)
Heating Central
Cooling Central Air
Flooring Ceramic Tile, Wood
Furnishings Negotiable
Fireplace false
Appliance Dishwasher, Electric Water Heater, Exhaust Fan, Microwave, Range
Laundry Electric Dryer Hookup
Exterior
Exterior Feature Hurricane Shutters, Lighting
Pool In Ground, Heated, Lighting, Pool Sweep, Salt Water, Screen Enclosure
Utilities Available Cable Connected, Electricity Connected, Public, Sprinkler Well
View Y/N No
Water Access No
Roof Type Metal
Attached Garage true
Exposure South
Garage true
Private Pool Yes
Building
Story 1
Entry Level One
Foundation Slab
Lot Size Range 1/2 to less than 1
Sewer Public Sewer
Water Public
Structure Type Stucco
New Construction false
Others
Pets Allowed Yes
Senior Community No
Ownership Fee Simple
Monthly Total Fees $23
Acceptable Financing Cash, Conventional, FHA, VA Loan
Membership Fee Required Required
Listing Terms Cash, Conventional, FHA, VA Loan
Special Listing Condition None
Virtual Tour https://url.usb.m.mimecastprotect.com/s/jAWvCEKL7kcqEKlJmsZtG9s7txqk?domain=yourstrulyproduction.hd.pics

Schools and Properties Nearby
Learn More About LPT Realty