


LPT Realty
  • Home
  • Connect
    1. Contact Us
  • Buy
    1. All Listings
    2. Sell
      1. Sell My Home
      2. Sell My Home
      3. Home Valuation
      4. Sold Listings
    3. Featured Listings
  • Market Snapshot
  • Blogs
  • MORE
  • Register
  • Sign In

1900 60TH ST S Gulfport, FL 33707

Open Sat 12PM-2PM
$699,000
1900 60TH ST S Gulfport, FL 33707
Save Share
Schedule a Tour
1900 60TH ST S, Gulfport, FL 33707
See all 45 photos
45 photos
REQUEST A TOUR If you would like to see this home without being there in person, select the "Virtual Tour" option and your agent will contact you to discuss available opportunities.
In-PersonVirtual Tour
Seth Rowlands

Seth Rowlands

sethrowlands@yahoo.com +1(407) 796-1932
$699,000
Est. payment /mo
3 Beds
3 Baths
1,675 SqFt
Save Virtual Tour

Open House

Sat Oct 17, 12:00pm - 2:00pm

Sun Oct 18, 1:00pm - 3:00pm

UPDATED:

Key Details

Property Type Single Family Home

Sub Type Single Family Residence

Listing Status Active

Purchase Type For Sale

Square Footage 1,675 sqft

Price per Sqft $417

Subdivision Pasadena Estates Sec G

MLS Listing ID TB8558209

Bedrooms 3

Full Baths 2

Half Baths 1

HOA Y/N No

Year Built 1953

Annual Tax Amount $6,919

Lot Size 9,583 Sqft

Acres 0.22

Lot Dimensions 67x140

Property Sub-Type Single Family Residence

Source Stellar MLS

Property Description

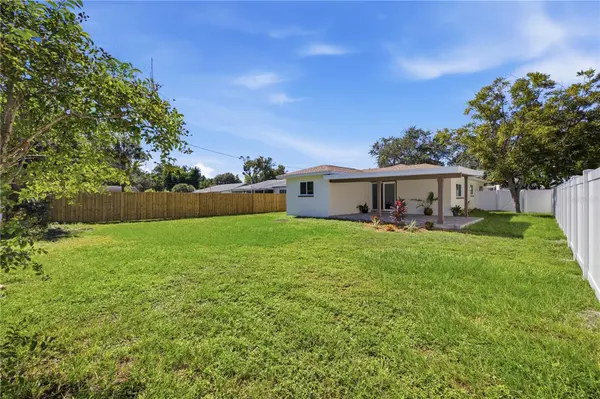
A home where EVERYTHING is actually new, including what you can't see, AND it's permitted? Yes, they exist. Forget the typical reno with fresh paint and pretty finishes hiding outdated systems. This home had an extensive, PERMITTED renovation in 2026: NEW ROOF AND SOFFITS, NEW HVAC AND DUCTWORK, NEW TANKLESS WATER HEATER, COMPLETE ELECTRICAL REWIRE AND NEW PANEL, NEW BLOWN-IN INSULATION, AND CONCRETE WALL INSULATION, NEW SEWER LINE, NEW PLUMBING, NEW INTERIOR AND EXTERIOR WATER SUPPLY LINES, and NEW HURRICANE-IMPACT WINDOWS AND SLIDERS. The expensive stuff? ALREADY DONE. A PERMITTED ADDITION created an entirely new primary suite with a spacious bath, a walk-in closet, and direct lanai access. The split floor plan has 3 bedrooms and 2.5 baths, with custom soft-close cabinetry and quartz countertops. Even the insurance is worth mentioning. A recent homeowners quote came in at $1,725 ANNUALLY, and the property sits outside a mandatory flood zone. In Pinellas County, that matters. The OVERSIZED 0.21-ACRE CORNER LOT offers something that's getting harder to find: SPACE. There's a U-shaped driveway, new landscaping, and a fully fenced backyard with room for a pool without giving up the yard. It's 4 minutes to Downtown Gulfport, 10–15 to the beaches, and about 15 to Downtown St. Pete. You get an established neighborhood without decades of deferred maintenance. Not all renovations are created equal, and this one has the permit history to prove it. *Insurance quote subject to carrier underwriting and buyer eligibility.*

Location

State FL

County Pinellas

Community Pasadena Estates Sec G

Area 33707 - St Pete/South Pasadena/Gulfport/St Pete Bch

Direction S

Interior

Interior Features Eat-in Kitchen, Living Room/Dining Room Combo, Primary Bedroom Main Floor, Split Bedroom, Thermostat, Walk-In Closet(s)

Heating Central

Cooling Central Air

Flooring Laminate, Luxury Vinyl, Vinyl

Furnishings Unfurnished

Fireplace false

Appliance Convection Oven, Cooktop, Dishwasher, Dryer, Electric Cooktop, Electric Water Heater, Microwave, Range, Refrigerator, Tankless Water Heater, Washer

Laundry Electric Dryer Hookup, Inside, Laundry Room, Washer Hookup

Exterior

Parking Features Boat, Circular Driveway, Covered, Driveway, Guest, Off Street, RV Access/Parking

Utilities Available Cable Connected, Electricity Connected, Phone Available, Public, Sewer Connected, Water Connected

View Y/N No

Water Access No

Roof Type Shingle

Porch Covered, Front Porch, Patio

Exposure West

Garage false

Private Pool No

Building

Lot Description Corner Lot, City Limits, In County, Near Golf Course, Near Marina, Near Public Transit, Oversized Lot

Story 1

Entry Level One

Foundation Block, Slab

Lot Size Range 0 to less than 1/4

Sewer Public Sewer

Water Public

Structure Type Block

New Construction false

Schools

Elementary Schools Bear Creek Elementary-Pn

Middle Schools Azalea Middle-Pn

High Schools Boca Ciega High-Pn

Others

Senior Community No

Ownership Fee Simple

Acceptable Financing Cash, Conventional, FHA, VA Loan

Listing Terms Cash, Conventional, FHA, VA Loan

Special Listing Condition None

Virtual Tour https://www.propertypanorama.com/instaview/stellar/TB8558209


Read Less Info
Stellar MLS
© 2026 My Florida Regional MLS DBA Stellar MLS. All Rights Reserved.
Listed by Rachel Whitlatch CHARLES RUTENBERG REALTY INC

Schools and Properties Nearby

Learn More About LPT Realty

Seth Rowlands

Seth Rowlands

+1(407) 796-1932

Name

Name

Email*

Email

Phone*

Phone

Message

By checking this box, I agree by electronic signature to the Electronic Disclosure Consent Agreement; to receive recurring marketing communication from Seth Rowlands, including auto-dialed calls, texts, and artificial/prerecorded voice messages (message frequency varies; data rates may apply; reply "STOP" to opt-out of texts or "HELP" for assistance); and to the Terms of Service and Privacy Policy of this website. Consent not required to make a purchase. I understand that I can call to obtain direct assistance.

Thanks! I'll get back to you shortly.

Tour the Home

1900 60TH ST S

IDX information is provided exclusively for consumers’ personal, non-commercial use and that it may not be used for any purpose other than to identify prospective properties consumers may be interested in purchasing. Information deemed reliable but not guaranteed to be accurate. Listing information updated daily.

SITE MAP

  • Home
  • Connect
    1. Contact Us
  • Buy
    1. All Listings
    2. Sell
    3. Featured Listings
  • Market Snapshot
  • Blogs
default

LPT Realty

Seth Rowlands

+1(407) 796-1932 sethrowlands@yahoo.com

Get My App

TREC Consumer Protection Notice

TREC Information About Brokerage Services

Powered by Lofty Inc. Copyright 2026. All Rights Reserved.

Terms of Service & Privacy Policy | Cookie Policy | Cookie Preferences | Property Listings | Sitemap | Accessibility