



UPDATED:
Key Details
Property Type Single Family Home
Sub Type Single Family Residence
Listing Status Active
Purchase Type For Sale
Square Footage 1,822 sqft
Price per Sqft $197
Subdivision Heritage Lake
MLS Listing ID A4709819
Bedrooms 2
Full Baths 2
HOA Y/N No
Annual Recurring Fee 900.0
Year Built 1989
Annual Tax Amount $4,200
Lot Size 6,534 Sqft
Acres 0.15
Property Sub-Type Single Family Residence
Source Stellar MLS
Property Description
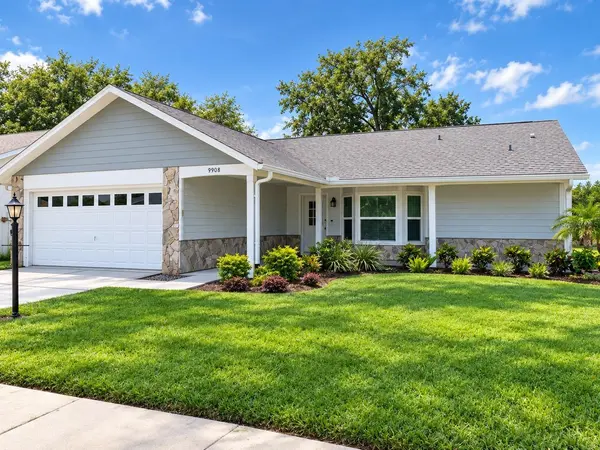
THIS 1822 SQ FT HOME OFFERS 2 BEDROOMS PLUS CONVERTIBLE DEN/OFFICE, 2 FULL BATHS, 2 CAR GARAGE, DINING ROOM, LAUNDRY ROOM, AND SPACIOUS 12 X 24 TILED LANAI OVER LOOKING COMMUNITY POND. OFFERING AN UPDATED OPEN CONCEPT FLOOR PLAN THAT INCLUDES AN OVER SIZED KITCHEN ISLAND WITH SEATING FOR SIX, HIGH END SHAKER CABINETS, NUMEROUS DRAWER BASE CABINETS, WALL OVEN, PREMIUM APPLIANCES, AND GRANITE COUNTER TOPS. ADDITIONAL UPGRADES INCLUDE CERAMIC TILE THOUGH OUT, VAULTED CEILINGS, FULL SIZE HURRICANE WINDOWS (2024), WALK-IN MASTER BATH, DUAL WALK-IN CLOSETS, WATER SOFTENER, TOO MANY FEATURES TO FULLY LIST. COME SEE FOR YOURSELF.
THIS RESIDENCE TRULY EMBRACES THE QUINTESSENTIAL FLORIDA LIFESTYLE, OFFERING A LARGE COMMUNITY HEATED POOL AND SPA, LIBRARY, CARD ROOM, BILLIARD ROOM, TENNIS, PICKLEBALL, BOCCE, AND SHUFFLEBOARD. MANY SOCIAL OPPORTUNITIES INCLUDING DINNER CLUB, DANCES, COMEDIANS, MOVIE NIGHT, CARDS, LUAU, BOWLING LEAGUE, ETC. ALL AMENITIES ARE INCLUDED FOR THE LOW HOA FEE OF $75 PER MONTH. CONVENIENTLY LOCATED APPROX 35 MINUTES FROM BOTH TAMPA AND ST. PETE AIRPORTS.
HVAC (2020), ROOF (2022), EXTERIOR PAINT, SIDING AND GUTTERS (2025). NO FLOOD INSURANCE REQUIRED. the nest thermostat and ring doorbell are not included in the sale. The seller will replace the nest thermostat and ring doorbell with standard functioning unit units prior to closing.
Location
State FL
County Pasco
Community Heritage Lake
Area 34655 - New Port Richey/Seven Springs/Trinity
Zoning PUD
Interior
Interior Features Cathedral Ceiling(s), Ceiling Fans(s), Eat-in Kitchen, Kitchen/Family Room Combo, Open Floorplan, Split Bedroom, Stone Counters, Thermostat, Vaulted Ceiling(s), Walk-In Closet(s), Window Treatments
Heating Central, Electric, Heat Pump
Cooling Central Air
Flooring Ceramic Tile
Furnishings Unfurnished
Fireplace false
Appliance Built-In Oven, Convection Oven, Cooktop, Dishwasher, Dryer, Electric Water Heater, Ice Maker, Microwave, Refrigerator, Washer, Water Softener
Laundry Electric Dryer Hookup, Inside, Laundry Room
Exterior
Exterior Feature Private Mailbox, Rain Gutters, Sidewalk
Garage Spaces 2.0
Utilities Available BB/HS Internet Available, Cable Available, Electricity Available, Electricity Connected, Fiber Optics, Public, Sewer Connected, Underground Utilities, Water Connected
Waterfront Description Pond
View Y/N Yes
Water Access No
Roof Type Shingle
Attached Garage true
Exposure North
Garage true
Private Pool No
Building
Entry Level One
Foundation Slab
Lot Size Range 0 to less than 1/4
Sewer Public Sewer
Water Public
Structure Type Block,HardiPlank Type
New Construction false
Others
Pets Allowed Number Limit
Senior Community Yes
Ownership Fee Simple
Monthly Total Fees $75
Acceptable Financing Cash, Conventional, VA Loan
Listing Terms Cash, Conventional, VA Loan
Num of Pet 2
Special Listing Condition None
Virtual Tour https://www.propertypanorama.com/instaview/stellar/A4709819

Schools and Properties Nearby
Learn More About LPT Realty