

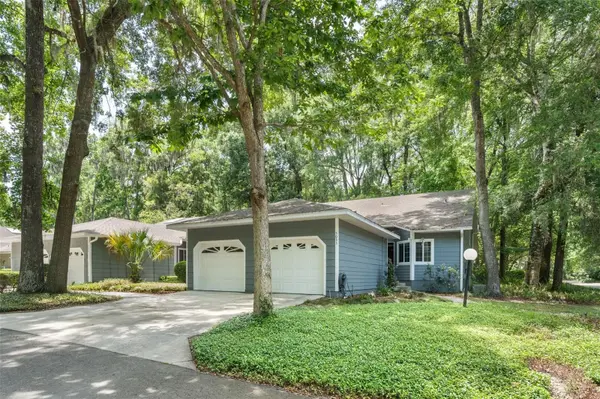
For more information regarding the value of a property, please contact us for a free consultation.
Key Details
Sold Price $215,000
Property Type Townhouse
Sub Type Townhouse
Listing Status Sold
Purchase Type For Sale
Square Footage 1,420 sqft
Price per Sqft $151
Subdivision Vintage View Ph Iii
MLS Listing ID GC540643
Sold Date 07/14/26
Bedrooms 2
Full Baths 2
HOA Fees $315/mo
HOA Y/N Yes
Annual Recurring Fee 3780.0
Year Built 1985
Annual Tax Amount $1,441
Lot Size 3,049 Sqft
Acres 0.07
Property Sub-Type Townhouse
Source Stellar MLS
Property Description
Discover this beautifully maintained one-owner townhome in Gainesville, FL located in the highly desirable Vintage View community near The Oaks Mall, North Florida Regional Medical Center, Butler Plaza, I-75, the University of Florida, and UF Health. This move-in-ready home offers 2 bedrooms, 2 baths, a den/office, great room, dining room + breakfast nook and a 1-car garage! It features a 2024 HVAC system, recently replaced roof, and 2024 luxury vinyl plank flooring (no carpets), offering peace of mind and modern updates. The spacious floor plan includes high vaulted-ceilings, formal dining area, versatile den/home office, bright sunroom, skylights, and a private primary suite with a walk-in closet. A guest bedrooms and bath are thoughtfully positioned for privacy, while the soaring ceilings provide potential for future loft space. Ideal as a starter home, downsizing option, retirement home, or low-maintenance Gainesville real estate investment, this property includes community amenities such as a swimming pool, tennis courts, exterior maintenance, grounds care, and exterior pest control. If you're searching for a townhome for sale in Gainesville with an unbeatable central location and exceptional value, this Vintage View gem is a must-see.
Location
State FL
County Alachua
Community Vintage View Ph Iii
Area 32607 - Gainesville
Zoning PD
Rooms
Other Rooms Den/Library/Office
Interior
Interior Features Ceiling Fans(s), High Ceilings, Open Floorplan, Primary Bedroom Main Floor, Vaulted Ceiling(s), Walk-In Closet(s), Window Treatments
Heating Central, Natural Gas
Cooling Central Air
Flooring Carpet, Luxury Vinyl, Tile
Furnishings Negotiable
Fireplace false
Appliance Dishwasher, Disposal, Dryer, Microwave, Range, Refrigerator, Washer
Laundry In Garage
Exterior
Exterior Feature Rain Gutters, Sliding Doors
Parking Features Garage Door Opener
Garage Spaces 1.0
Community Features Tennis Court(s)
Utilities Available BB/HS Internet Available, Cable Available, Electricity Available, Sewer Available
View Y/N No
Water Access No
Roof Type Shingle
Attached Garage true
Exposure East
Garage true
Private Pool No
Building
Entry Level One
Foundation Slab
Lot Size Range 0 to less than 1/4
Sewer Public Sewer
Water Public
Structure Type HardiPlank Type,Other
New Construction false
Schools
Elementary Schools Myra Terwilliger Elementary School-Al
Middle Schools Kanapaha Middle School-Al
High Schools F. W. Buchholz High School-Al
Others
Pets Allowed Yes
HOA Fee Include Pool,Maintenance Structure,Maintenance Grounds,Pest Control,Recreational Facilities
Senior Community No
Ownership Fee Simple
Monthly Total Fees $315
Acceptable Financing Cash, Conventional, FHA, VA Loan
Membership Fee Required Required
Listing Terms Cash, Conventional, FHA, VA Loan
Num of Pet 1
Special Listing Condition None
Read Less Info
Want to know what your home might be worth? Contact us for a FREE valuation!

Our team is ready to help you sell your home for the highest possible price ASAP

© 2026 My Florida Regional MLS DBA Stellar MLS. All Rights Reserved.
Bought with Claire Jacobson COLDWELL BANKER M.M. PARRISH REALTORS
NEARBY SCHOOLS & BUSINESSES
Learn More About LPT Realty